
Address
1010 N Chestnut Street, Lansing, MI
Price
$ 155,000
Property Attributes
- MLS#300401
- TypeSingle Family
- Listing Status Active
- MunicipalityLansing City
- CountyIngham
- CityLansing
- AreaLansing City
- NeighborhoodOriginal of Lansing
- Zip48906
- StyleTraditional
- Year Built1913
- Taxes$ 3022
- Price$ 155,000
- Bedrooms3
- Full Bathrooms1
- Half Bathrooms1
- Sqr Footage1976
- Lot Size0.08 Acres
Data Source:
Greater Lansing AOR (GLMLS)
Property Description
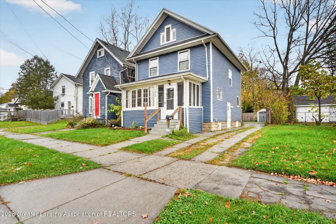
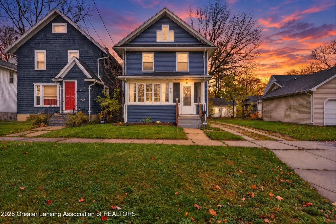
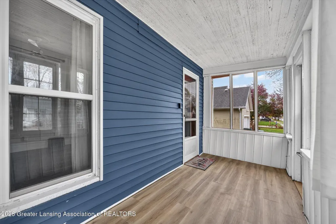
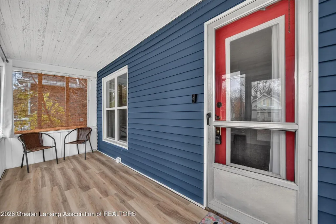
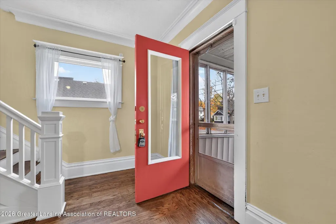
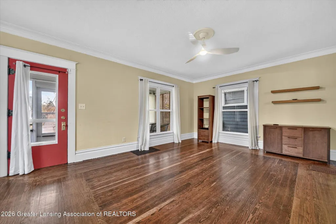
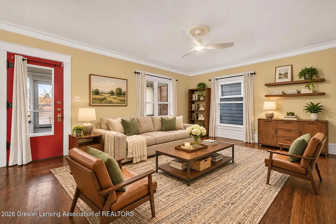
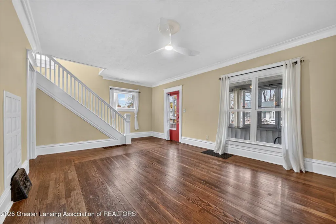
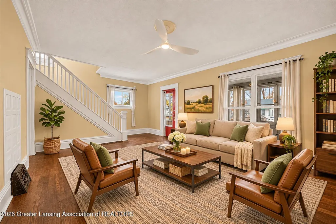
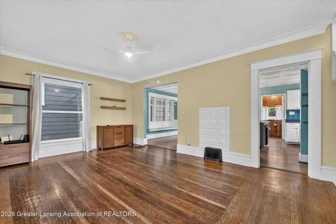
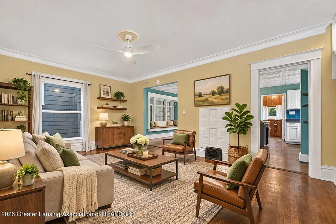
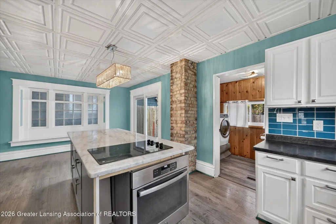
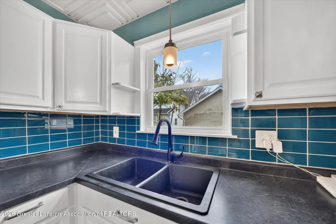
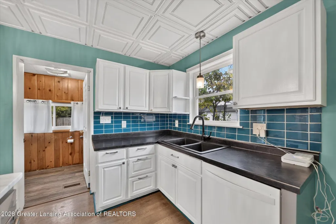
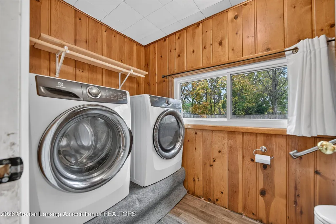
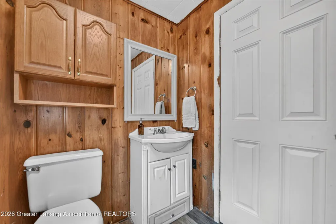
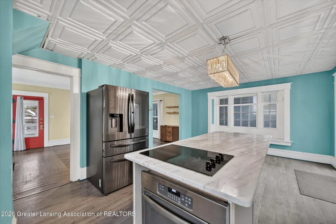
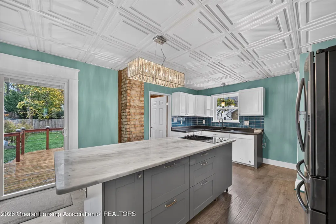
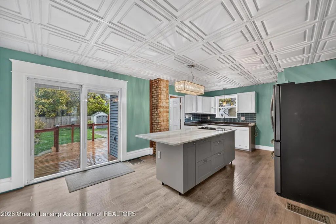
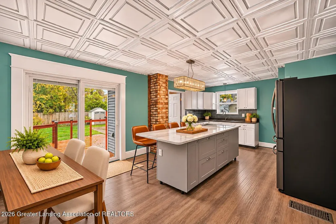
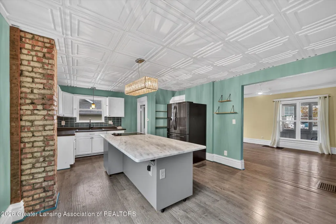
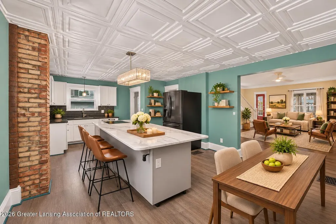
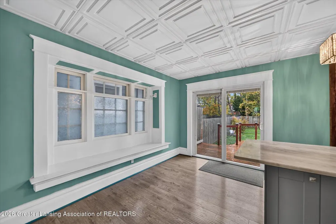
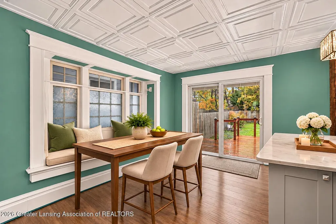
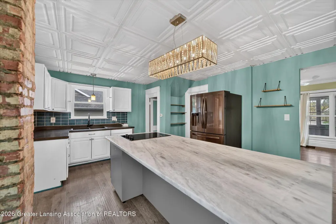
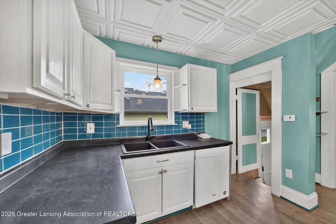
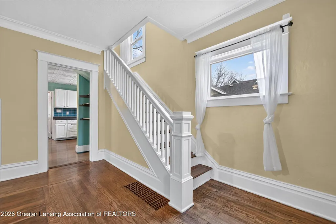
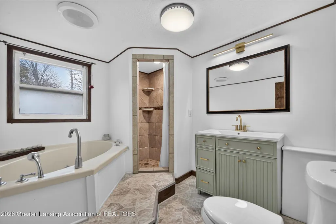
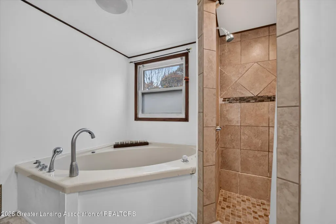
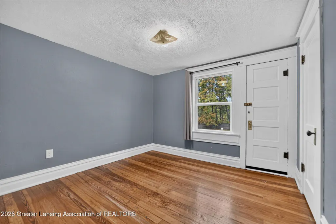
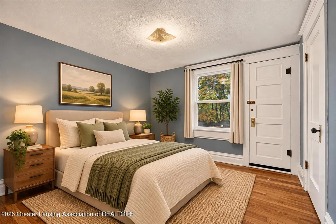
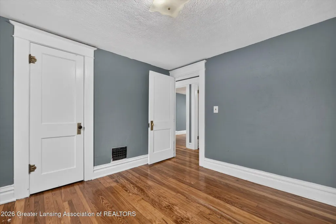
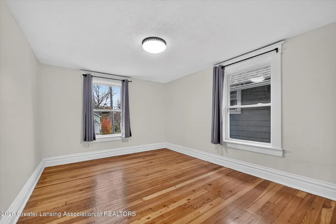
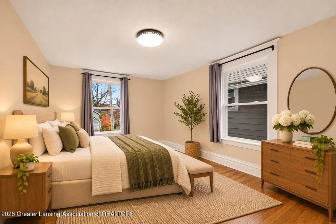
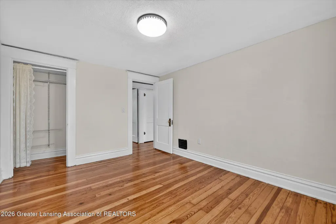
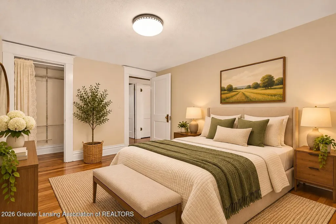
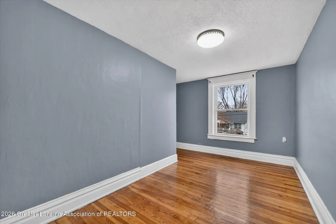
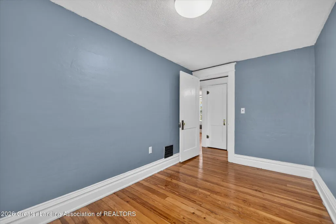
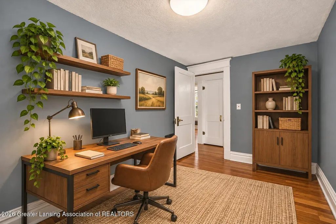
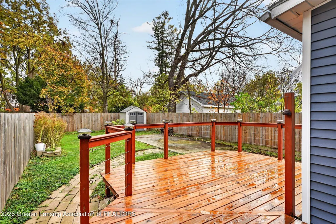
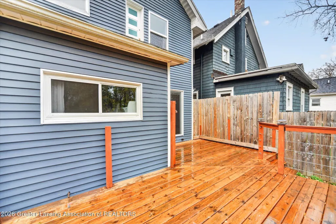
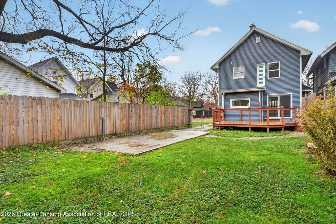
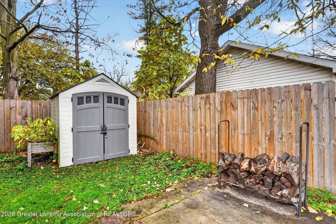
Character, charm, and modern updates come together in this inviting 3-bedroom, 1.5-bath home just minutes from Lansing's vibrant Old Town district! Step inside from the welcoming enclosed front porch to discover beautiful hardwood floors, original woodwork, generous living spaces, and timeless architectural details. The spacious kitchen offers a large center quartz island with cooktop, white cabinetry, stylish tile backsplash, exposed brick accents, and a stunning decorative ceiling. Sliding glass doors lead to the backyard deck, perfect for outdoor dining and entertaining. The full bathroom features a soaking tub, separate tiled shower, and updated vanity, while the convenient first floor half bath includes laundry facilities. Upstairs, three bedrooms provide comfortable living space, with additional stairs leading to an attic bonus area offering exciting possibilities for a creative retreat, hobby space, or extra storage. Outside, enjoy a fenced backyard, deck, and room to garden or relax. With its distinctive blue exterior, inviting red front door, and convenient location near Old Town's restaurants, shops, galleries, and entertainment, this home offers a wonderful blend of historic character and everyday comfort. Come see the possibilities!
| Price History | |
|---|---|
| 11/6/2026 | Listed $155,000 |
General Features
| Sewer | Public Sewer |
|---|---|
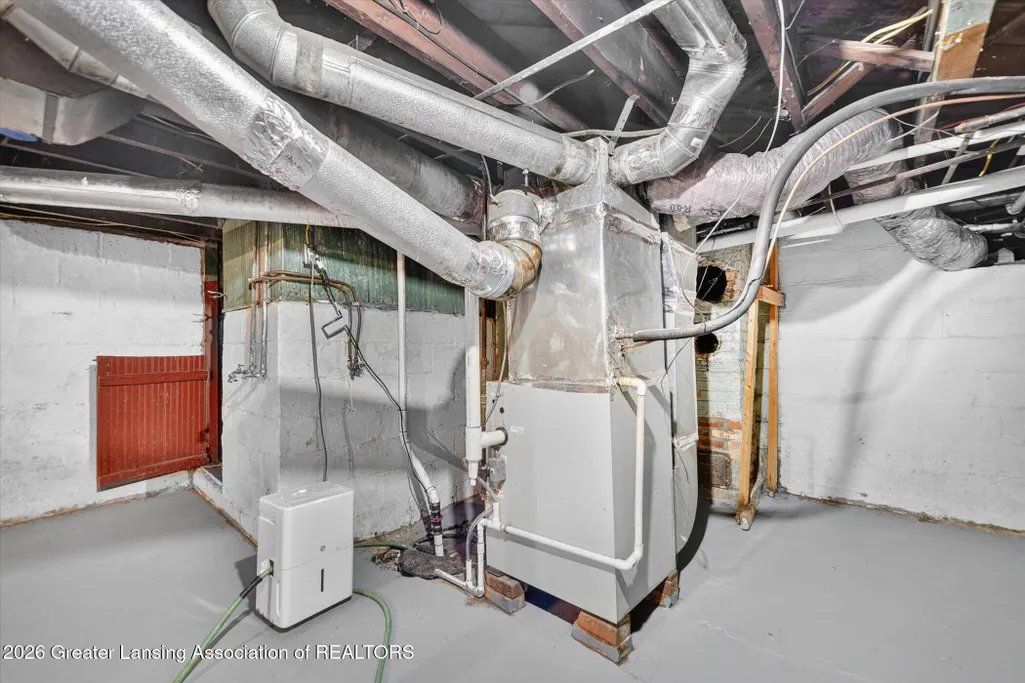
| Heating | Central,Forced Air,Natural Gas |
| Cooling | Central Air |
| Utilities | Water Connected,Natural Gas Connected,High Speed Internet Available,Electricity Connected,Cable Available |
| Roof | Shingle |
| Appliances | Built-In Electric Oven,Convection Oven,Cooktop,Dishwasher,Electric Cooktop,ENERGY STAR Qualified Dryer,ENERGY STAR Qualified Freezer,ENERGY STAR Qualified Washer,Free-Standing Refrigerator,Gas Water H |
| Patio/Porch Features | Covered,Deck,Front Porch,Patio,Screened |
| Architectural Style | Traditional |
| Security Features | Security System Owned,See Remarks |
| Construction Materials | Vinyl Siding |
| Year Built | 1913 |
| Electric | 200+ Amp Service,Circuit Breakers |
| View | Neighborhood |
| Township | Lansing City |
| Levels | Two and One Half |
| Property Subtype | Single Family Residence |
| Tax Year | 2026 |
| Current Use | Primary |
| Accessibility | Accessible Washer/Dryer |
| County | Ingham |
| New Construction | false |
| Property Type | Residential |
| Attached Garage | false |
| Subdivision Name | Original of Lansing |
| Facing Direction | West |
| Garage Y/N | No |
| Other Structures | Shed(s),Storage |
| Total Rooms | 5 |
| Full Baths | 1 |
| Status | Active |
| Directions | Oakland to north on Chestnut |
| City | Lansing |
| Entry Location | Front Door |
| Senior Community Y/N | No |
| High School District | Lansing |
| Zoning Description | Zoning |
| Lot Size Units | Acres |
| Lot Size Square Feet | 3484.8 |
| Carport Y/N | No |
| Land Lease Y/N | No |
| Tax Annual Amount | 3022 |
| Home Warranty Y/N | false |
| Current Financing | Conventional |
| Property Condition | Updated/Remodeled |
| Lease Renewal Y/N | No |
| Lease Considered Y/N | No |
| Rent Control Y/N | No |
| Standard Status | Active |
| MobileHomeRemainsYN | No |
| Legal Description | N 1/2 OF W 110 FT LOT 8 BLOCK 38 ORIG PLAT |
Interior Features
| Interior Amenities | Breakfast Bar,Ceiling Fan(s),Chandelier,Coffered Ceiling(s),Crown Molding,Eat-in Kitchen,High Speed Internet,Kitchen Island,Soaking Tub |
|---|---|
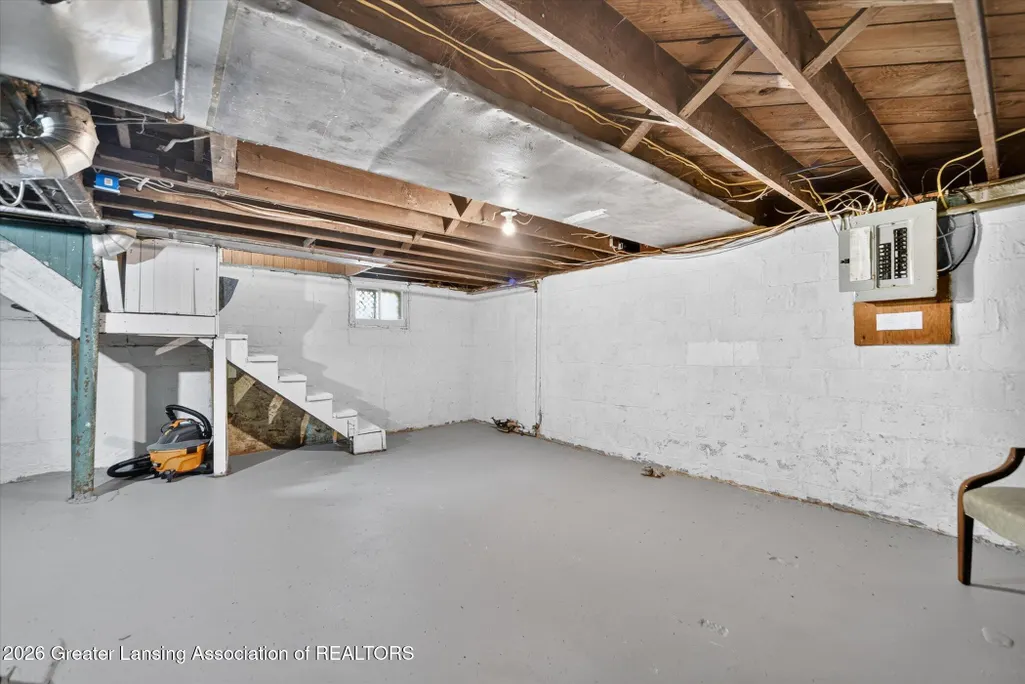
| Basement | Block,Full |
| Flooring | Ceramic Tile,Hardwood,Laminate |
| Basement (Y/N) | No |
| Air Conditioning Y/N | true |
| Heating Y/N | true |
| Window Features | Double Pane Windows,Window Coverings |
| Above Grade Finished Area | 1300 |
| Half Baths | 1 |
| Laundry Features | Gas Dryer Hookup,In Bathroom,Inside,Main Level,Sink |
| Total Bedrooms | 3 |
| Entry Level | 1 |
| Total Baths | 2 |
Exterior Features
| Exterior Amenities | Private Yard,Rain Gutters,Storage |
|---|---|
| Fencing | Back Yard,Fenced,Gate |
| Parking Features | Driveway,No Garage |
| Lot Features | Back Yard,City Lot,Front Yard,Landscaped |
| Water Source | Public |
| Lot Size Area | 0.08 |
| Foundation Details | Block,Concrete Perimeter |
| Spa | No |
| Building Area Total | 1976 |
| Lot Dimensions | 33x110 |
| Lot Size Acres | 0.08 |
| Road Surface Type | Concrete,Paved |
| Waterfront Y/N | No |
| Foundation Area | 676 |
| Road Frontage Type | City Street |
| Crops Included Y/N | No |
| Horse Y/N | No |
| Irrigation Water Rights Y/N | No |
Amenities
- Foreclosure
- Views
- Short Sale
- New Construction
- Adult 55+
- Lease To Own
- No HOA Fees
- Furnished
- Primary On Main
- Air Conditioning
- Seller Finance
- Green
- Fixer Upper
- Horse
- Golf
- Fireplace
- Deck
- Garage
- Basement
- Pool
Property vs Single Family Average in 48906
Price
Taxes
Year Built
 Greater Lansing Association of Realtors® (GLAR) All information deemed reliable but not guaranteed. All properties are subject to prior sale, change or withdrawal. Neither listing broker(s) or information provider(s) shall be responsible for any typographical errors, misinformation, misprints and shall be held totally harmless. Listing(s) information is provided for consumer's personal, non-commercial use and may not be used for any purpose other than to identify prospective properties consumers
