
Views





Address
4211 S Lyons Road, Lyons, MI
Price
$ 389,900
Property Attributes
- MLS#299458
- TypeSingle Family
- Listing Status Active
- CountyIONIA
- CityLyons
- AreaPortland Twp
- Zip48851
- StyleRanch
- Year Built1986
- Taxes$ 5550
- Price$ 389,900
- Bedrooms3
- Full Bathrooms3
- Half Bathrooms0
- Sqr Footage3294
- Lot Size7.72 Acres
Data Source:
Greater Lansing AOR (GLMLS)
Property Description
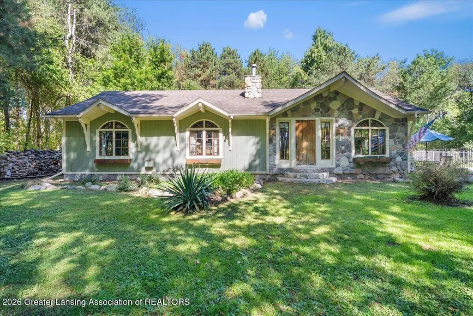
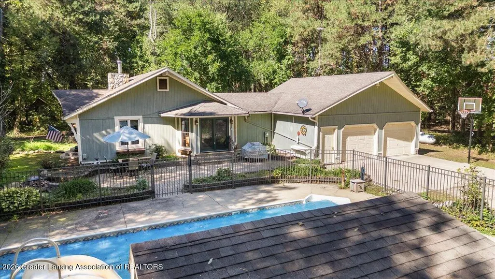
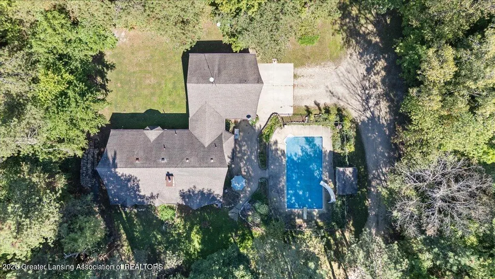
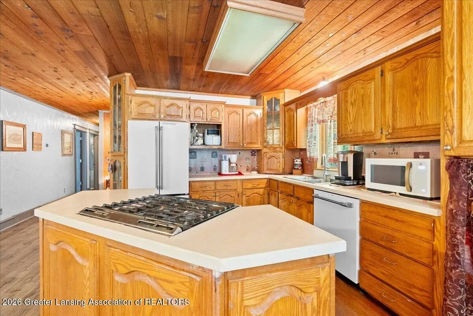
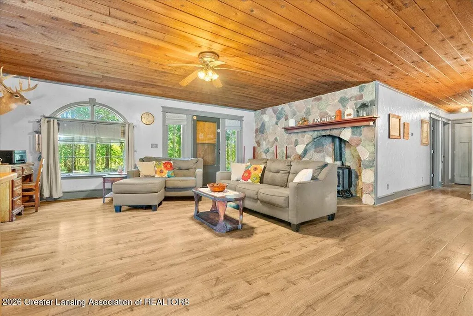
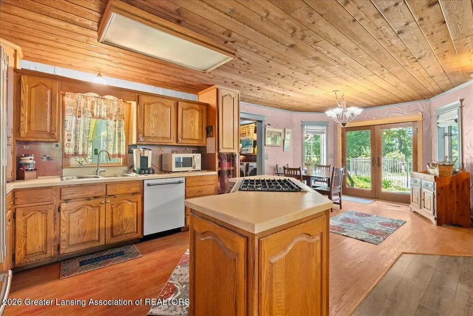
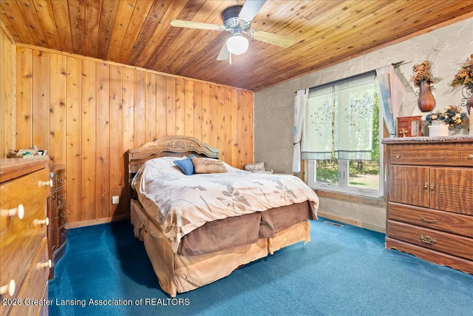
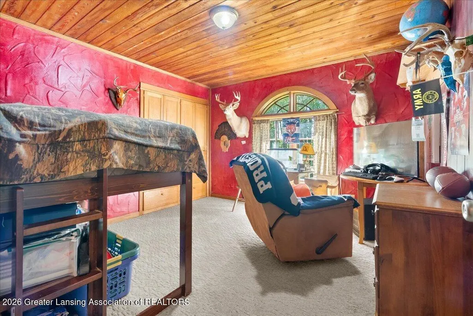
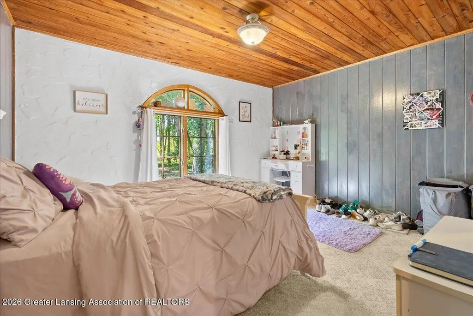
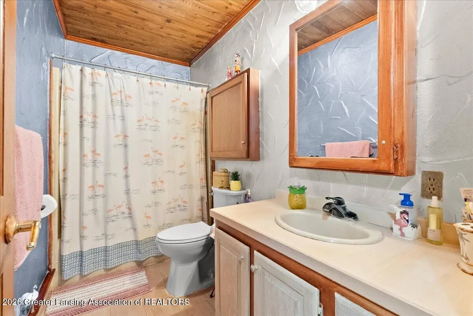
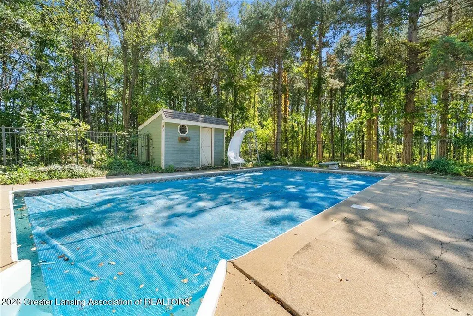
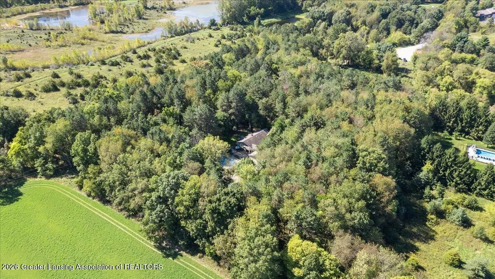
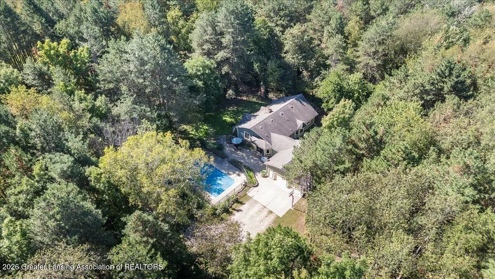
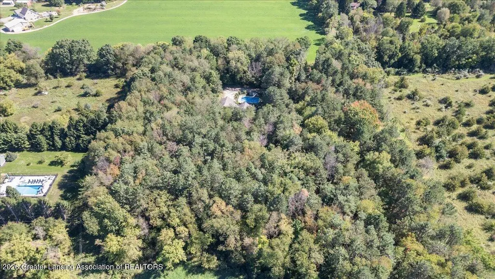
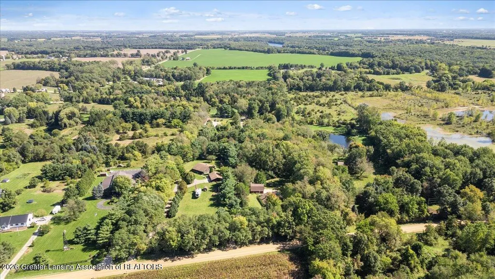
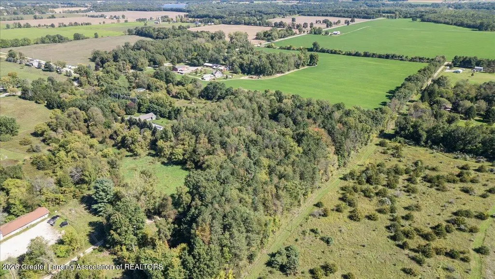
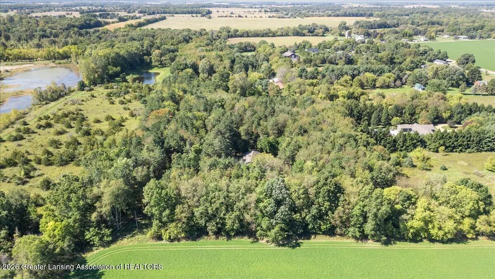
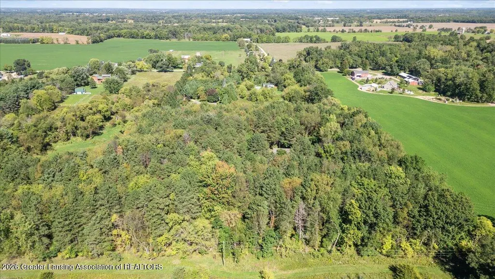
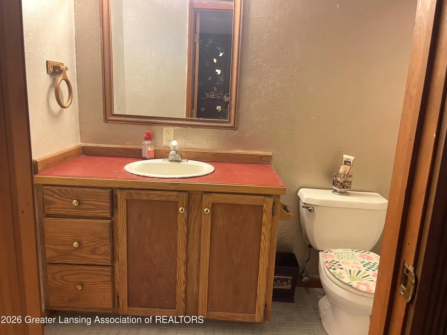
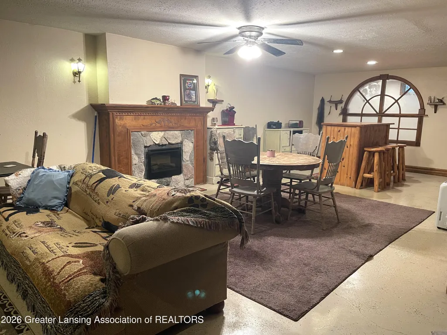
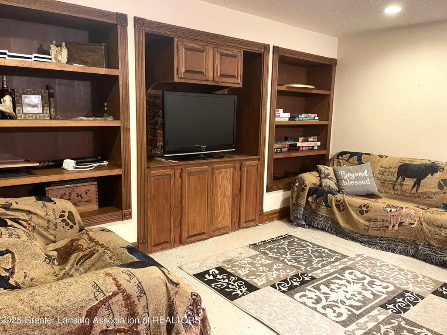
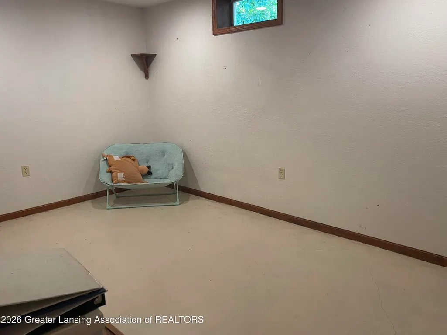
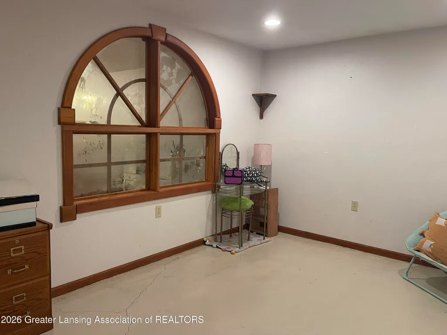
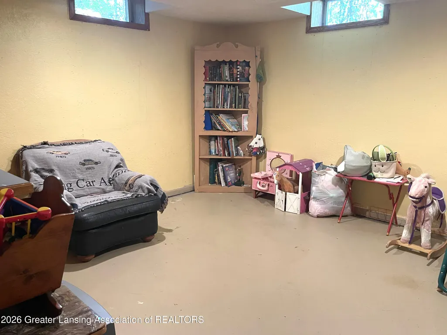
Have you been dreaming of your own private, secluded homestead surrounded by woods with acreage for hunting? This home has all that! Built in 1986 with everything you need to look forward to "home", this property may be the one! With over 1650 sf on the main level, and finished basement with built-ins, storage, electric fireplace, and full bath, you will not be cramped for space. Kitchen provides open floorplan and island to support entertaining and workflow, as well as dining area providing a view of the back yard and pool area. Glass french doors are your access here to the pool area or back yard, or wander into the cozy living room and relax next to an epic Hearthstone soapstone fireplace, the focal point of the space. Three bedrooms and main bath complete the main level, with large primary bedroom, full primary bath with soaking tub and walk in closet. You will love the rustic, cottage atmosphere and seclusion this property offers. The 7.72 acre parcel is wooded with some wet areas and has provided some great hunting and a few bucks for the family sportsman! Out of area agents schedule using: https://lblba.sentrilock.com/ooascheduling?token=51f3103d462485fd5a4481c9f49b6b1a
| Price History | |
|---|---|
| 9/25/2026 | Listed $389,900 |
General Features
| Sewer | Septic Tank |
|---|---|
| Heating | Forced Air,Propane,Wood |
| Cooling | None |
| Utilities | High Speed Internet Connected |
| Roof | Shingle |
| Appliances | Built-In Gas Oven,Built-In Gas Range,Built-In Range,Convection Oven,Dishwasher,ENERGY STAR Qualified Dishwasher,ENERGY STAR Qualified Dryer,ENERGY STAR Qualified Water Heater,Freezer,Microwave,Plumbe |
| Garage Spaces | 2.0 |
| Patio/Porch Features | Covered,Porch |
| Architectural Style | Ranch |
| Pool Features | Diving Board,Fenced,In Ground,Liner,Pool Cover,Solar Cover |
| Construction Materials | Wood Siding |
| Year Built | 1986 |
| Electric | 200+ Amp Service |
| View | Forest,Pool,Rural,Trees/Woods |
| Township | Portland Twp |
| Levels | One |
| Property Subtype | Single Family Residence |
| Tax Year | 2025 |
| Current Use | Primary |
| County | Ionia |
| New Construction | No |
| Property Type | Residential |
| Attached Garage | Yes |
| Subdivision Name | None |
| Facing Direction | Northeast |
| Garage Y/N | No |
| Other Structures | Pool House |
| Total Rooms | 12 |
| Full Baths | 3 |
| Status | Active |
| Directions | David Highway east from Keefer Hwy to South on Lyons Rd just off the blacktop and east side of the road. |
| City | Lyons |
| Entry Location | Back near garage |
| Senior Community Y/N | No |
| High School District | Portland |
| Zoning Description | Zoning |
| Lot Size Units | Acres |
| Lot Size Square Feet | 336283.2 |
| Carport Y/N | No |
| Land Lease Y/N | No |
| Tax Annual Amount | 5550.0 |
| Home Warranty Y/N | No |
| Current Financing | Conventional |
| Property Condition | Updated/Remodeled |
| Lease Renewal Y/N | No |
| Lease Considered Y/N | No |
| Rent Control Y/N | No |
| Standard Status | Active |
| MobileHomeRemainsYN | No |
| Legal Description | COM C/L OF LYONS RD 1110.06 FT S 14 DEG 55 MIN 38 SEC E OF INTERS OF SD RD & N LI OF SEC,TH E 494.72 FT,N 14D 55' 38 |
Interior Features
| Interior Amenities | Ceiling Fan(s),Double Closet,High Speed Internet,Kitchen Island,Natural Woodwork,Pantry,Soaking Tub,Storage |
|---|---|
| Basement | Block,Daylight,Finished,Full,Interior Entry,Partially Finished,Sump Pump |
| Flooring | Carpet,Hardwood,Laminate,Simulated Wood |
| Total Fireplaces | 2 |
| Fireplace Features | Electric,Basement,Living Room,Stone,Wood Burning Stove,Zero Clearance |
| Basement (Y/N) | No |
| Air Conditioning Y/N | No |
| Heating Y/N | Yes |
| Window Features | Bay Window(s),Blinds,Double Pane Windows,Insulated Windows,Low Emissivity Windows,Screens,Wood Frames |
| Fireplace Y/N | Yes |
| Above Grade Finished Area | 1654.0 |
| Laundry Features | Electric Dryer Hookup,In Hall,Inside,Laundry Closet,Main Level |
| Total Bedrooms | 3 |
| Below Grade Finished Area | 1400.0 |
| Entry Level | 1 |
| Total Baths | 3 |
Exterior Features
| Fencing | Chain Link |
|---|---|
| Parking Features | Attached,Driveway,Finished,Floor Drain,Garage,Garage Faces Rear,Inside Entrance |
| Lot Features | Front Yard,Interior Lot,Landscaped,Many Trees,Native Plants,Private,Rectangular Lot,Secluded,Sloped,Wetlands,Wooded |
| Water Source | Well |
| Lot Size Area | 7.72 |
| Foundation Details | Block |
| Spa | No |
| Building Area Total | 3294.0 |
| Lot Dimensions | 20.71x675 |
| Lot Size Acres | 7.72 |
| Road Surface Type | Concrete,Gravel |
| Waterfront Y/N | No |
| Foundation Area | 1640.0 |
| Road Frontage Type | County Road,Unimproved |
| Crops Included Y/N | No |
| Horse Y/N | No |
| Irrigation Water Rights Y/N | No |
Amenities
- Foreclosure
- Views
- Short Sale
- New Construction
- Adult 55+
- Lease To Own
- No HOA Fees
- Furnished
- Primary On Main
- Air Conditioning
- Seller Finance
- Green
- Fixer Upper
- Horse
- Golf
- Fireplace
- Deck
- Garage
- Basement
- Pool
Property vs Single Family Average in 48851
Price
Taxes
Year Built
 Greater Lansing Association of Realtors® (GLAR) All information deemed reliable but not guaranteed. All properties are subject to prior sale, change or withdrawal. Neither listing broker(s) or information provider(s) shall be responsible for any typographical errors, misinformation, misprints and shall be held totally harmless. Listing(s) information is provided for consumer's personal, non-commercial use and may not be used for any purpose other than to identify prospective properties consumers
