
Water Views


Address
800 Sunset Avenue, Dansville, MI
Price
$ 698,994
Property Attributes
- MLS#299392
- TypeSingle Family
- Listing Status Pending
- MunicipalityIngham Twp
- CountyIngham
- CityDansville
- AreaIngham Twp
- Zip48819
- StyleRanch
- Year Built2026
- Taxes$ 3367
- Price$ 698,994
- Bedrooms3
- Full Bathrooms2
- Half Bathrooms1
- Sqr Footage3870
- Lot Size25.82 Acres
Data Source:
Greater Lansing AOR (GLMLS)
Property Description
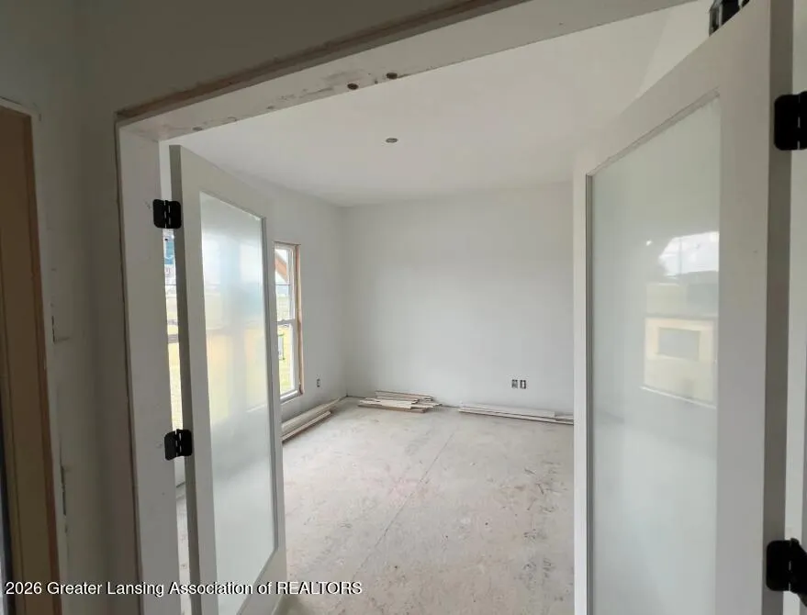
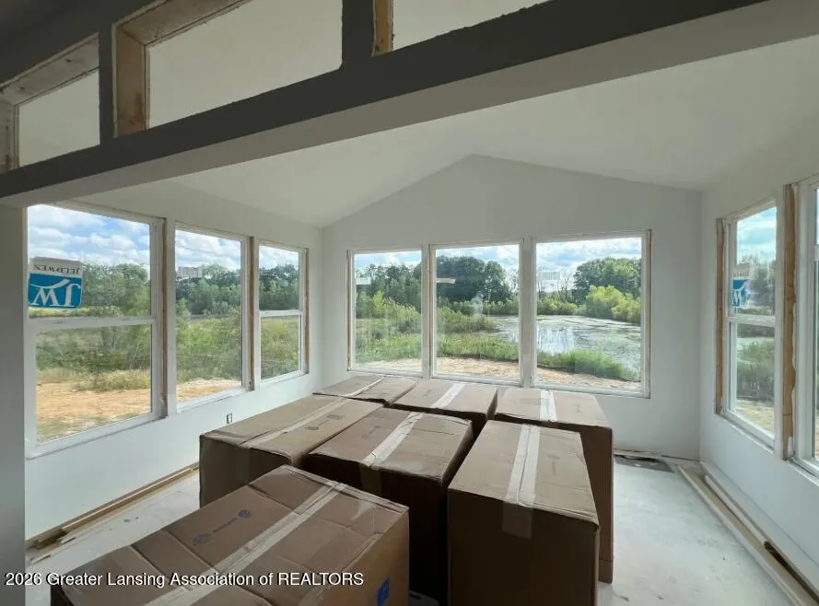
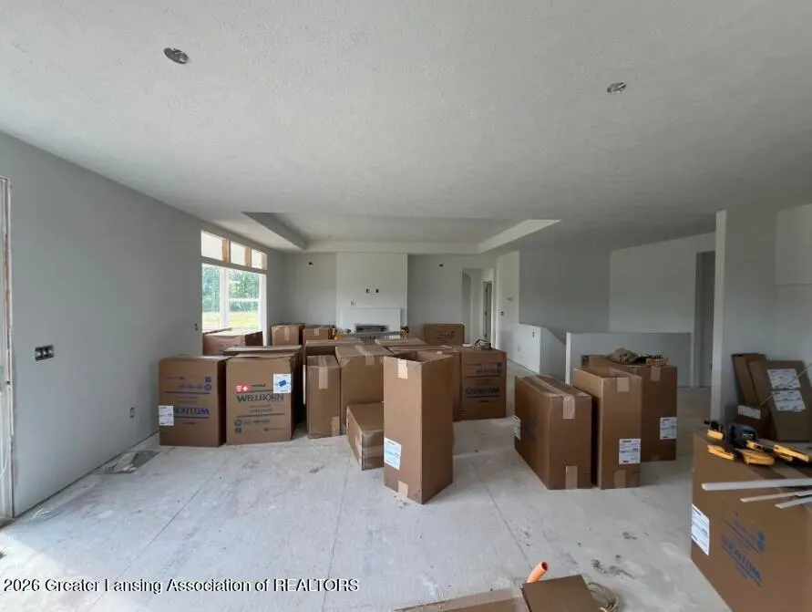
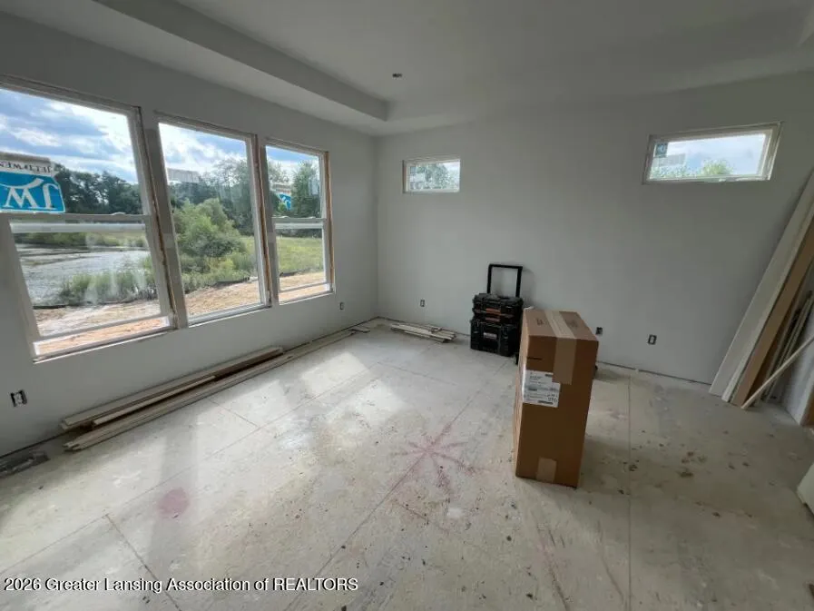
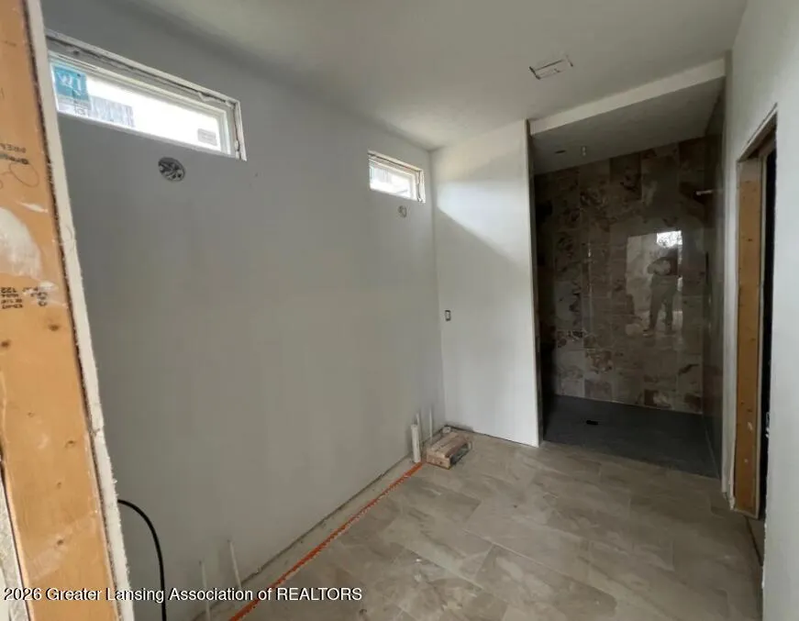
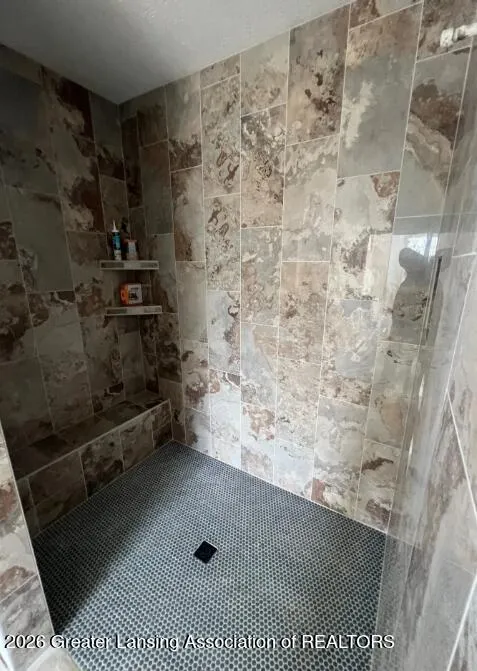
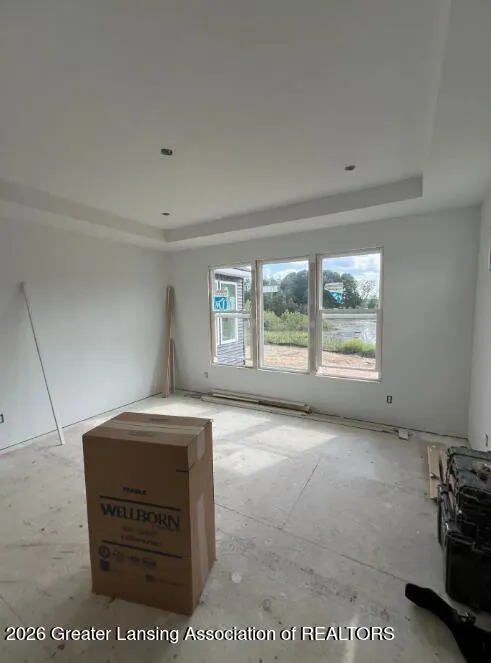
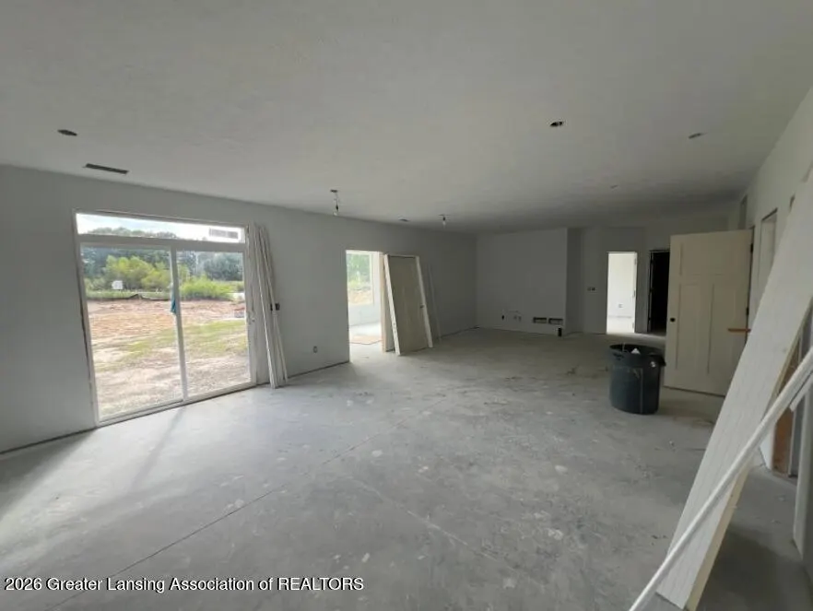
Another beautiful home by Eastbrook Homes - The Balsam, Series A with open floor plan, 4-seasons room, large primary suite, office, mudroom and laundry room, and finished basement.
| Price History | |
|---|---|
| 9/23/2026 | Listed $698,994 |
General Features
| Sewer | Septic Tank |
|---|---|
| Heating | Forced Air,Natural Gas |
| Cooling | Central Air |
| Utilities | Water Connected,Sewer Connected,Natural Gas Connected,Electricity Connected |
| Roof | Shingle |
| Appliances | Humidifier,Plumbed For Ice Maker |
| Garage Spaces | 3 |
| Patio/Porch Features | Deck,Porch |
| Architectural Style | Ranch |
| Security Features | Carbon Monoxide Detector(s),Smoke Detector(s) |
| Construction Materials | Stone,Vinyl Siding |
| Year Built | 2026 |
| Electric | 150 Amp Service |
| View | Neighborhood,Pond,Rural |
| Township | Ingham Twp |
| Levels | One |
| Property Subtype | Single Family Residence |
| Tax Year | 2025 |
| Current Use | Primary |
| County | Ingham |
| New Construction | true |
| Property Type | Residential |
| Attached Garage | true |
| Subdivision Name | None |
| Total Rooms | 9 |
| Full Baths | 2 |
| Status | Pending |
| Directions | DEXTER TRAIL / SEVEN GABLES RD SOUTH TO SUNSET |
| City | Dansville |
| High School District | Dansville |
| Zoning Description | Zoning |
| Lot Size Units | Acres |
| Lot Size Square Feet | 1124719.2 |
| Tax Annual Amount | 3367 |
| Property Condition | New Construction |
| Builder Name | EASTBROOK HOMES |
| Standard Status | Pending |
| Legal Description | PART OF SE 1/4 OF SEC 28 T2N R1E |
Interior Features
| Interior Amenities | Ceiling Fan(s),Double Vanity,Kitchen Island,Open Floorplan,Pantry,Recessed Lighting,Walk-In Closet(s) |
|---|---|
| Basement | Finished,Full |
| Flooring | Carpet,Tile,Vinyl |
| Total Fireplaces | 1 |
| Fireplace Features | Living Room,Ventless |
| Air Conditioning Y/N | true |
| Heating Y/N | true |
| Window Features | Screens |
| Fireplace Y/N | true |
| Above Grade Finished Area | 2097 |
| Half Baths | 1 |
| Laundry Features | Inside,Laundry Room,Main Level |
| Total Bedrooms | 3 |
| Below Grade Finished Area | 1327 |
| Total Baths | 3 |
Exterior Features
| Exterior Amenities | Rain Gutters |
|---|---|
| Parking Features | Attached,Driveway,Garage,Garage Door Opener,Garage Faces Front |
| Lot Features | Back Yard,Few Trees,Front Yard,Meadow |
| Water Source | Well |
| Lot Size Area | 25.82 |
| Building Area Total | 3870 |
| Lot Dimensions | IRREG |
| Lot Size Acres | 25.82 |
| Road Surface Type | Asphalt |
| Foundation Area | 1773 |
Amenities
- Foreclosure
- Views
- Short Sale
- New Construction
- Adult 55+
- Lease To Own
- No HOA Fees
- Furnished
- Primary On Main
- Air Conditioning
- Seller Finance
- Green
- Fixer Upper
- Horse
- Golf
- Fireplace
- Deck
- Garage
- Basement
- Pool
Property vs Single Family Average in 48819
Price
Taxes
Year Built
 Greater Lansing Association of Realtors® (GLAR) All information deemed reliable but not guaranteed. All properties are subject to prior sale, change or withdrawal. Neither listing broker(s) or information provider(s) shall be responsible for any typographical errors, misinformation, misprints and shall be held totally harmless. Listing(s) information is provided for consumer's personal, non-commercial use and may not be used for any purpose other than to identify prospective properties consumers
