
Views
Address
3956 Aurelius Road, Onondaga, MI
Price
$ 265,000
Property Attributes
- MLS#299247
- TypeSingle Family
- Listing Status Active
- CountyINGHAM
- CityOnondaga
- AreaOnondagaTwp
- Zip49264
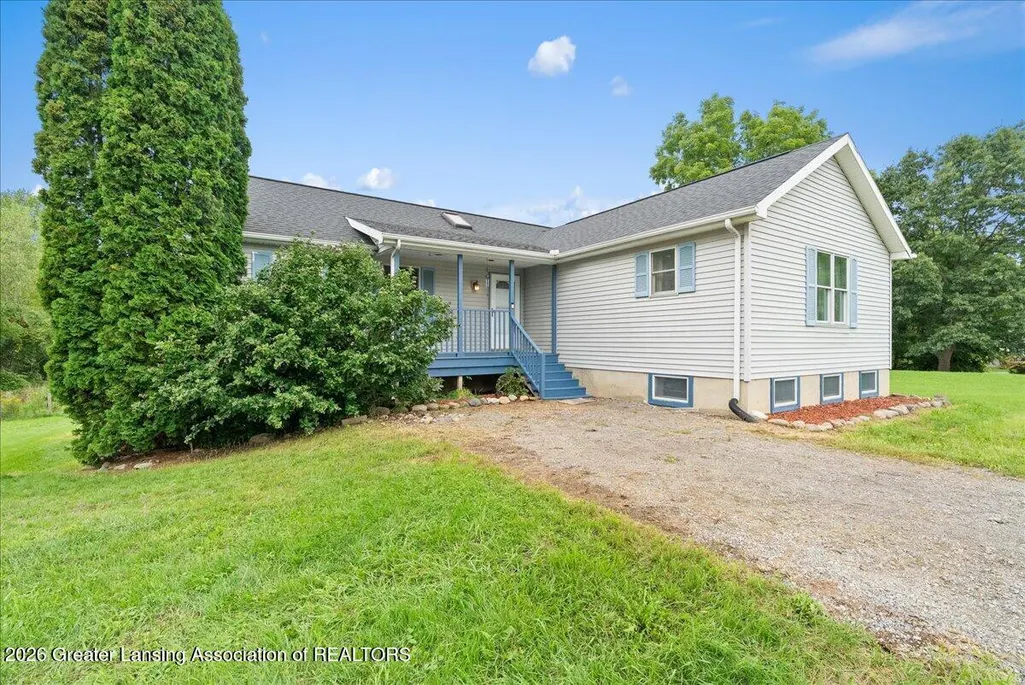
- StyleRanch
- Year Built2000
- Taxes$ 3259
- Price$ 265,000
- Bedrooms4
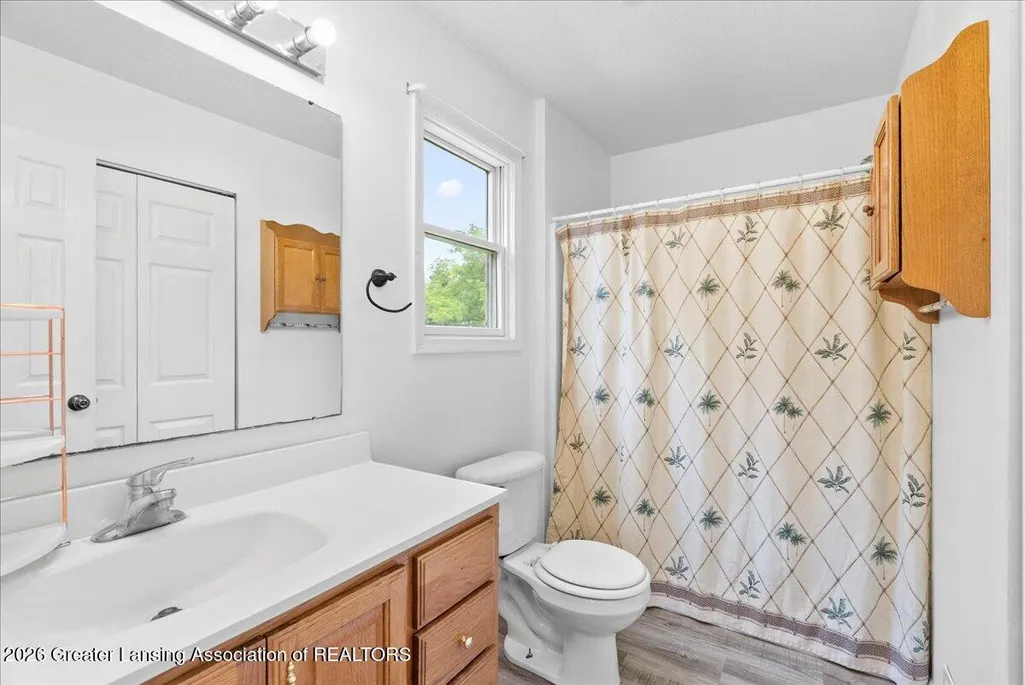
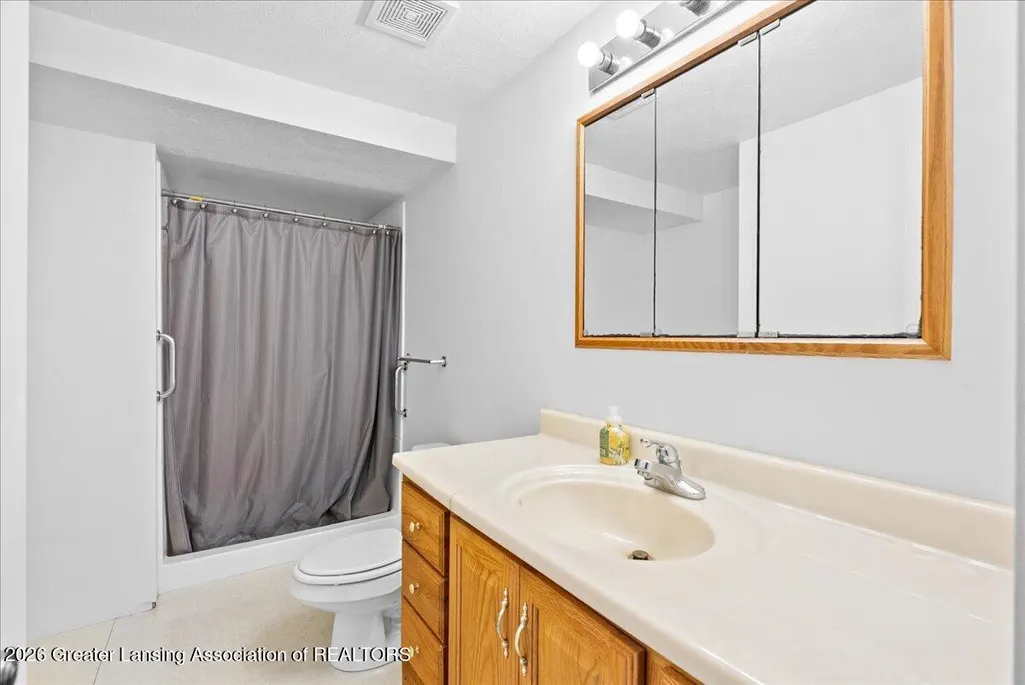
- Full Bathrooms3
- Half Bathrooms0
- Sqr Footage2112
- Lot Size3.34 Acres
Data Source:
Greater Lansing AOR (GLMLS)
Property Description
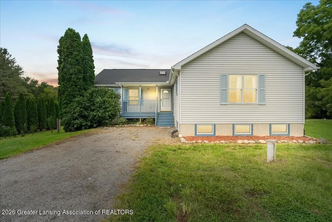
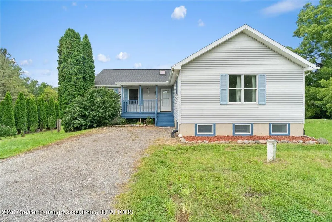
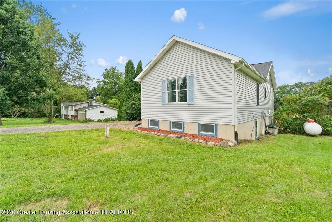
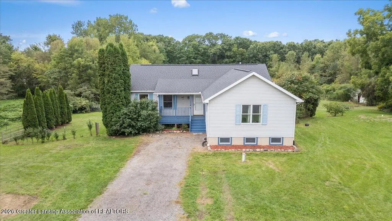
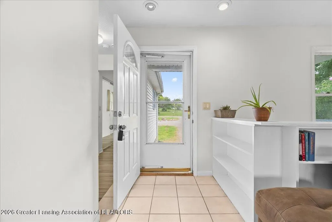
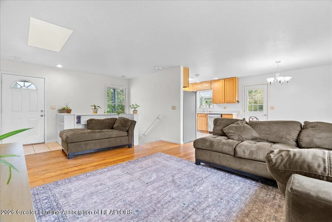
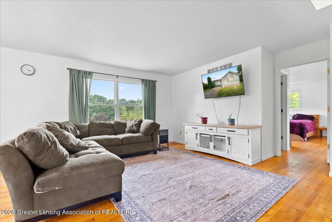
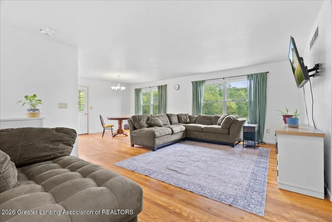
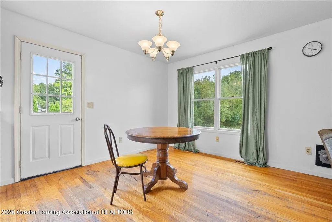
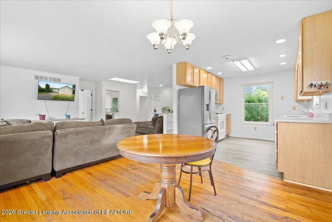
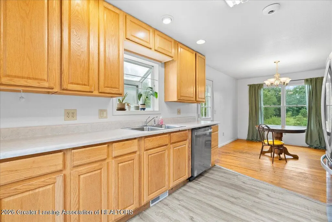
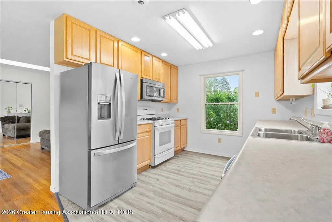
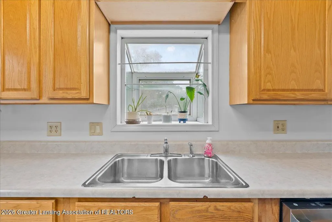
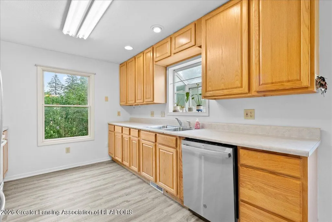
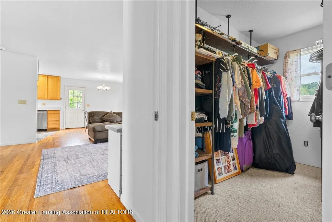
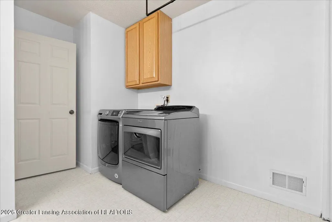
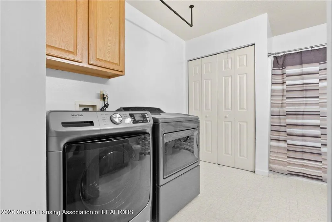
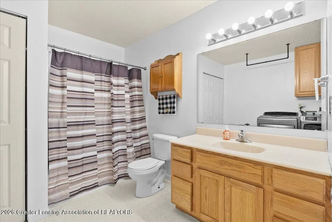
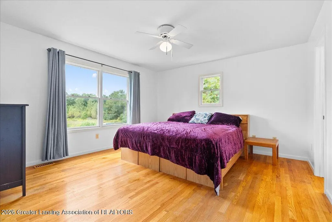
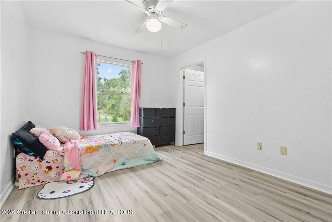
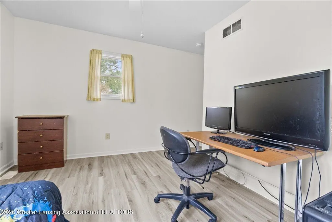
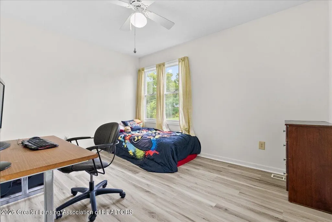
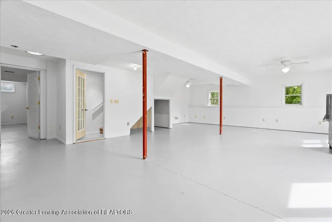
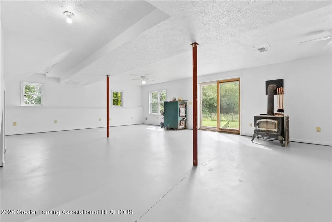
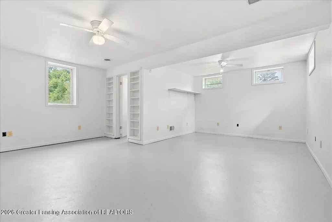
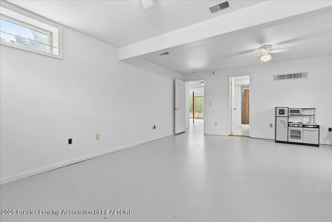
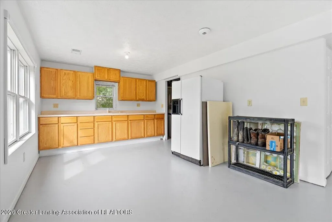
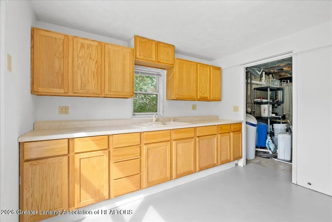
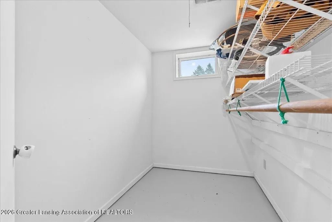
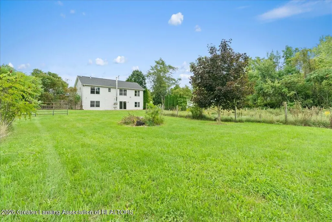
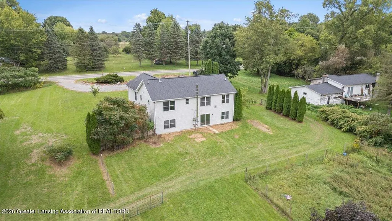
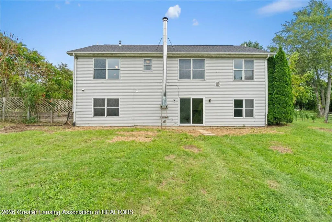
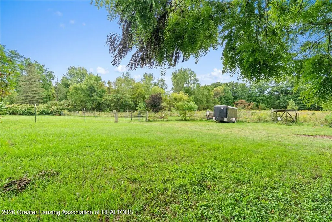
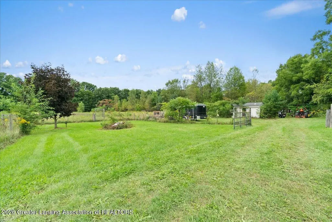
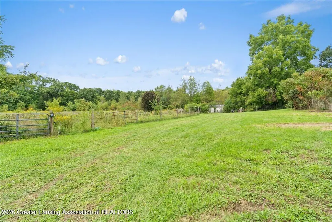
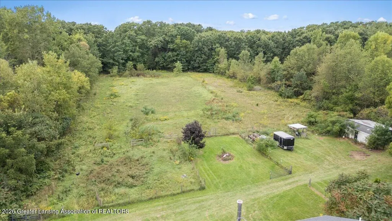
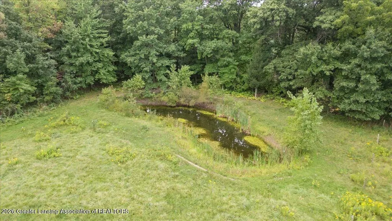
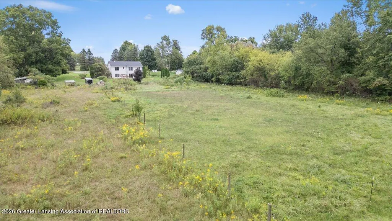
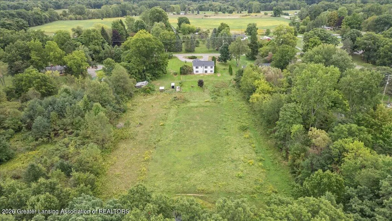
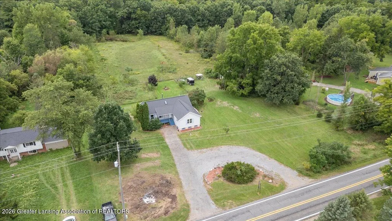
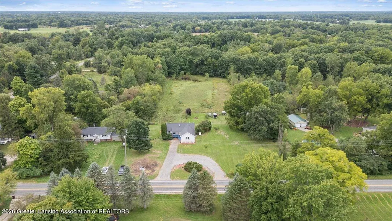
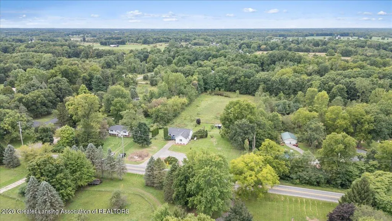
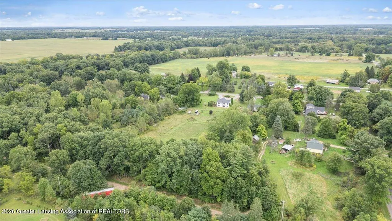
Welcome to 3956 Aurelius Rd in Onondaga! This spacious 4-bedroom, 3-bath ranch sits on 3.3 private acres and offers a flexible layout with plenty of room to spread out. The main level features hardwood floors, new LVP flooring, fresh paint throughout, and the convenience of first-floor laundry. The finished lower level offers incredible flexibility with a kitchen area, bedroom, living room, and full bathroom, making it ideal for guests, extended living, or a separate living space. Previously set up as a horse farm, the property offers plenty of potential for those looking for acreage and a private country setting. Conveniently located near major highways, 3956 Aurelius Rd offers a peaceful retreat while keeping you close to everyday conveniences.
| Price History | |
|---|---|
| 9/16/2026 | Listed $265,000 |
General Features
| Sewer | Septic Tank |
|---|---|
| Heating | Forced Air,Propane |
| Cooling | None |
| Roof | Shingle |
| Appliances | Dishwasher,Disposal,Microwave,Oven,Range,Range Hood,Refrigerator,Washer/Dryer,Water Heater |
| Patio/Porch Features | Covered,Front Porch |
| Architectural Style | Ranch |
| Pool Features | None |
| Construction Materials | Vinyl Siding |
| Year Built | 2000 |
| Township | OnondagaTwp |
| Levels | One |
| Property Subtype | Single Family Residence |
| Tax Year | 2025 |
| Current Use | Primary |
| County | Ingham |
| New Construction | No |
| Property Type | Residential |
| Attached Garage | No |
| Subdivision Name | None |
| Garage Y/N | No |
| Other Structures | Shed(s) |
| Total Rooms | 6 |
| Full Baths | 3 |
| Status | Active |
| Directions | Please use GPS |
| City | Onondaga |
| Senior Community Y/N | No |
| High School District | Leslie |
| Zoning Description | Zoning |
| Lot Size Units | Acres |
| Lot Size Square Feet | 145490.4 |
| Carport Y/N | No |
| Spa Features | None |
| Land Lease Y/N | No |
| Tax Annual Amount | 3259.0 |
| Home Warranty Y/N | No |
| Lease Renewal Y/N | No |
| Lease Considered Y/N | No |
| Rent Control Y/N | No |
| Standard Status | Active |
| MobileHomeRemainsYN | No |
| Legal Description | O 15-10-7 BEG AT A PT ON E SEC LN N0D03'08 W 345.75 FT FROM SE COR SEC 15 -W 661.91 FT -N0D01'45 E 220 FT -E 661.82 FT TO E SEC LN -S0D03'08 E 220 FT TO POB SEC 15 T1NR2W 3.34 A |
Interior Features
| Interior Amenities | Ceiling Fan(s),Laminate Counters |
|---|---|
| Basement | Bath/Stubbed,Daylight,Egress Windows,Finished,Full,Sump Pump,Walk-Out Access |
| Flooring | Concrete,Vinyl,Wood |
| Fireplace Features | Basement,Wood Burning Stove |
| Basement (Y/N) | No |
| Air Conditioning Y/N | No |
| Heating Y/N | Yes |
| Fireplace Y/N | Yes |
| Above Grade Finished Area | 1477.0 |
| Laundry Features | In Bathroom,Laundry Room,Main Level |
| Total Bedrooms | 4 |
| Below Grade Finished Area | 950.0 |
| Entry Level | 1 |
| Total Baths | 3 |
Exterior Features
| Exterior Amenities | Rain Gutters |
|---|---|
| Fencing | Back Yard,Fenced,Gate |
| Parking Features | Driveway |
| Lot Features | Agricultural,Back Yard,Front Yard,Landscaped,Many Trees,Rectangular Lot,Secluded,Views |
| Water Source | Well |
| Lot Size Area | 3.34 |
| Spa | No |
| Building Area Total | 2112.0 |
| Lot Dimensions | 220x662 |
| Lot Size Acres | 3.34 |
| Road Surface Type | Paved |
| Waterfront Y/N | No |
| Foundation Area | 1056.0 |
| Road Frontage Type | County Road |
| Crops Included Y/N | No |
| Horse Y/N | No |
| Irrigation Water Rights Y/N | No |
Amenities
- Foreclosure
- Views
- Short Sale
- New Construction
- Adult 55+
- Lease To Own
- No HOA Fees
- Furnished
- Primary On Main
- Air Conditioning
- Seller Finance
- Green
- Fixer Upper
- Horse
- Golf
- Fireplace
- Deck
- Garage
- Basement
- Pool
Property vs Single Family Average in 49264
Price
Taxes
Year Built
 Greater Lansing Association of Realtors® (GLAR) All information deemed reliable but not guaranteed. All properties are subject to prior sale, change or withdrawal. Neither listing broker(s) or information provider(s) shall be responsible for any typographical errors, misinformation, misprints and shall be held totally harmless. Listing(s) information is provided for consumer's personal, non-commercial use and may not be used for any purpose other than to identify prospective properties consumers
