
Views - Primary on Main













Address
606 W Mcconnell Street, St. Johns, MI
Price
$ 269,900
Property Attributes
- MLS#298602
- TypeSingle Family
- Listing Status Pending
- MunicipalitySt. Johns City
- CountyClinton
- CitySt. Johns
- AreaSt. Johns City
- Zip48879
- StyleRanch
- Year Built1973
- Taxes$ 3066
- Price$ 269,900
- Bedrooms3
- Full Bathrooms1
- Half Bathrooms1
- Sqr Footage2149
- Lot Size0.23 Acres
Data Source:
Greater Lansing AOR (GLMLS)
Property Description
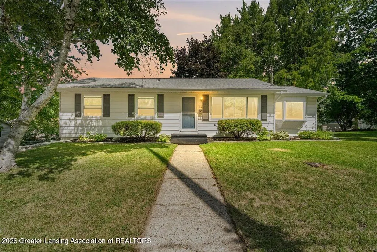
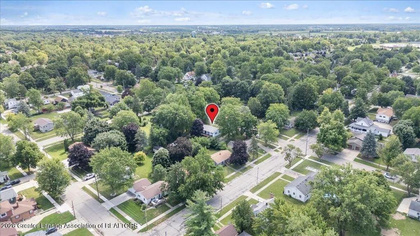
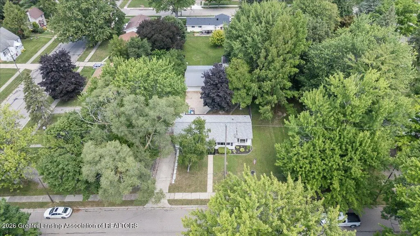
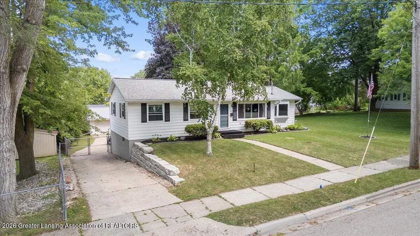
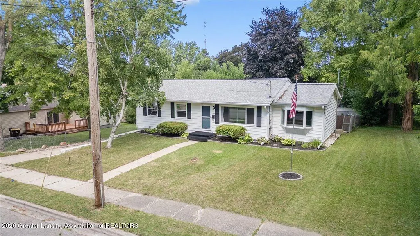
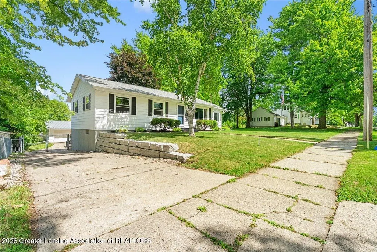
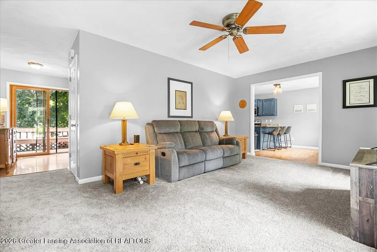
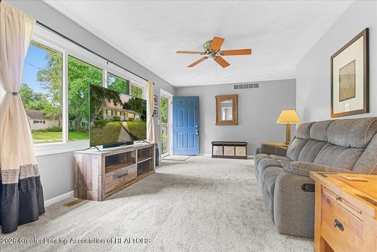
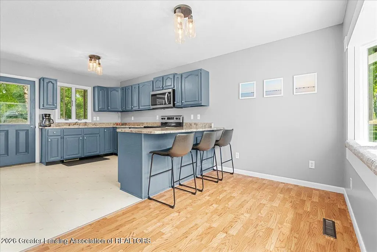
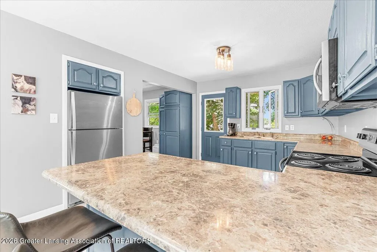
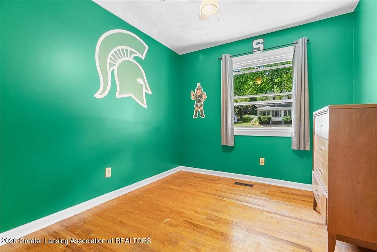
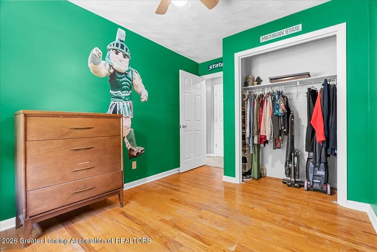
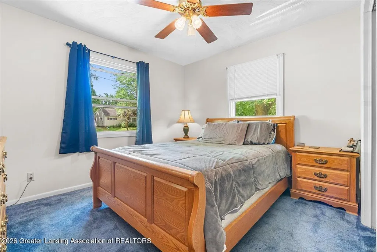
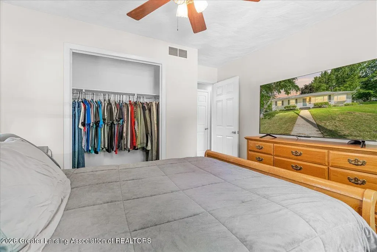
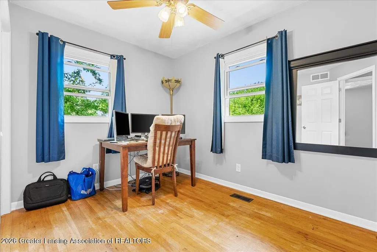
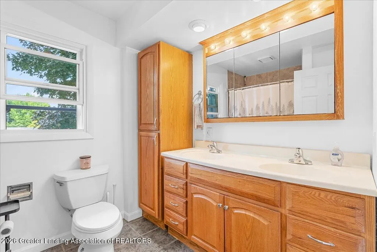
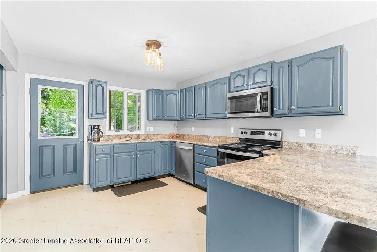
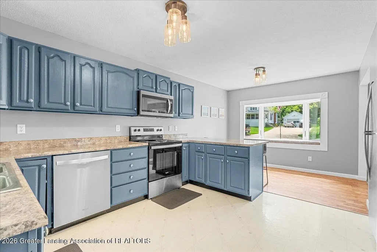
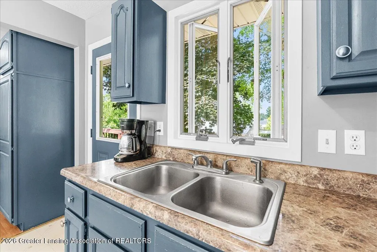
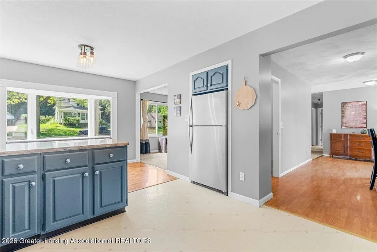
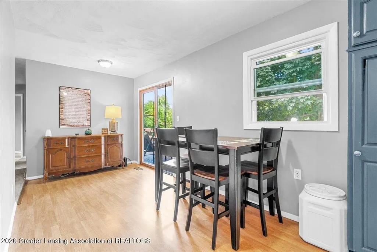
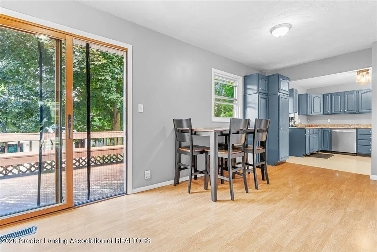
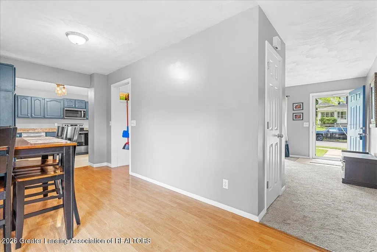
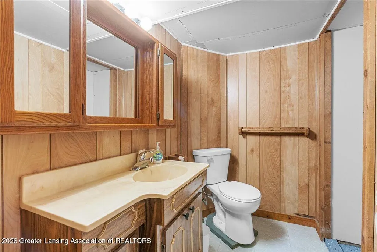
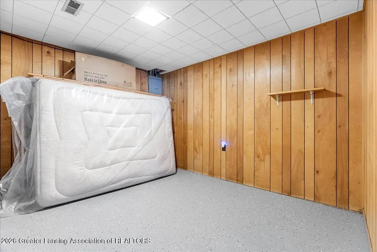
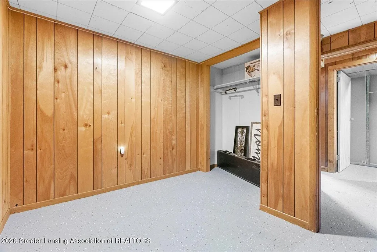
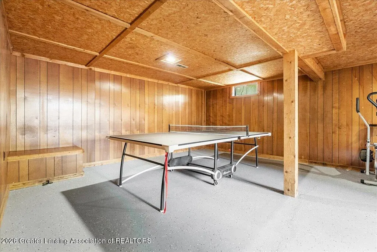
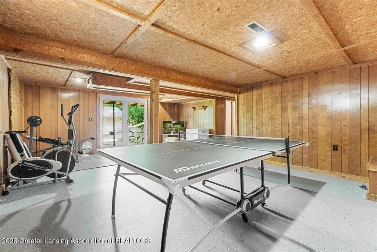
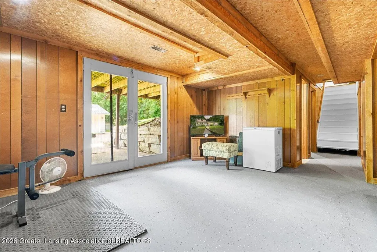
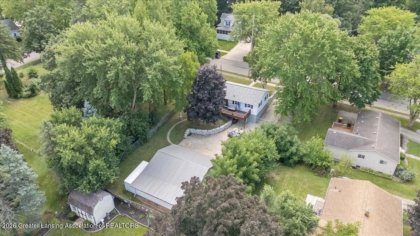
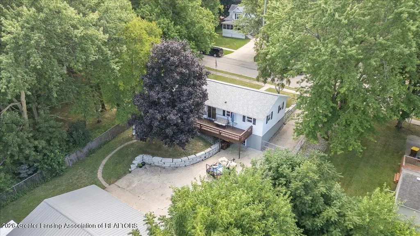
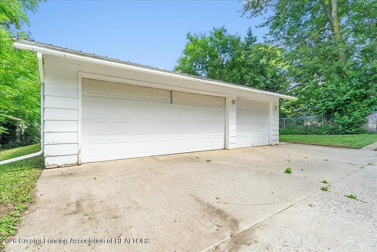
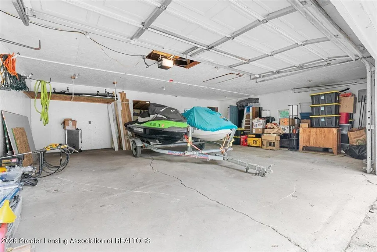
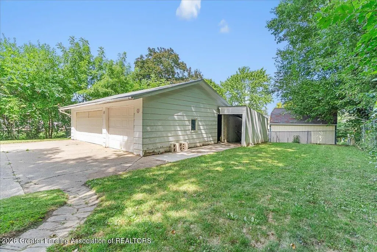
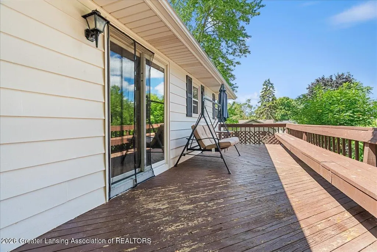
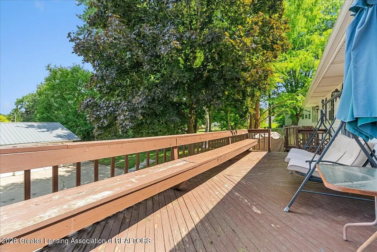
Welcome to this inviting 3-bedroom, 1.5-bath home located in a desirable St. Johns neighborhood, just a short walk from downtown! With a great combination of updates, flexible living space, and an outstanding location, this home offers an excellent opportunity for those looking for comfort and convenience. Inside, you'll find brand-new carpet that gives the home a fresh, updated feel. The newer roof and windows provide added peace of mind, while the spacious layout offers plenty of room for everyday living, entertaining, and relaxing. The walk-out basement adds valuable additional living and storage space and includes a partially finished area that can be used as a family room, home office, recreation area, or hobby space. With convenient walk-out access to the backyard, the basement With convenient walk-out access to the backyard, the basement provides excellent potential for future customization. Step outside and you'll find beautifully maintained landscaping and a chain-link fenced backyard, perfect for pets, recreation, gardening, or simply enjoying the outdoors. The impressive 3-car detached garage includes a workshop, offering plenty of room for vehicles, tools, storage, and projects. Location is another major highlight. Schools and parks are close by, while downtown St. Johns is only a short walk away, putting shops, restaurants, community activities, and events within easy reach. Updated, well-located, and full of potential, this home is ready for you to make it your own!
| Price History | |
|---|---|
| 8/19/2026 | Listed $269,900 |
General Features
| Sewer | Public Sewer |
|---|---|
| Heating | Forced Air,Natural Gas |
| Cooling | None |
| Utilities | Water Connected,Sewer Connected,Natural Gas Connected,Cable Available |
| Roof | Shingle,Steel |
| Appliances | Dishwasher,Disposal,Electric Range,Gas Water Heater,Oven,Refrigerator,Washer/Dryer |
| Garage Spaces | 3 |
| Patio/Porch Features | Covered,Deck,Patio |
| Architectural Style | Ranch |
| Security Features | Smoke Detector(s) |
| Construction Materials | Aluminum Siding |
| Year Built | 1973 |
| Electric | 200+ Amp Service |
| View | City |
| Township | St. Johns City |
| Levels | One |
| Property Subtype | Single Family Residence |
| Tax Year | 2025 |
| Current Use | Primary |
| County | Clinton |
| New Construction | false |
| Property Type | Residential |
| Attached Garage | false |
| Subdivision Name | None |
| Facing Direction | South |
| Garage Y/N | No |
| Other Structures | Garage(s) |
| Total Rooms | 11 |
| Full Baths | 1 |
| Status | Pending |
| Directions | M21/ S. Morton St., S. on S. Morton St. to W. McConnell St., E. on W. McConnell to address on N. side of street. |
| City | St. Johns |
| Entry Location | South Front Door |
| Senior Community Y/N | No |
| High School District | St. Johns |
| Zoning Description | Zoning |
| Lot Size Units | Acres |
| Lot Size Square Feet | 10018.8 |
| Carport Y/N | No |
| Land Lease Y/N | No |
| Tax Annual Amount | 3066 |
| Home Warranty Y/N | false |
| Current Financing | Conventional |
| Property Condition | Updated/Remodeled |
| Lease Renewal Y/N | No |
| Lease Considered Y/N | No |
| Rent Control Y/N | No |
| Standard Status | Pending |
| MobileHomeRemainsYN | No |
| Legal Description | EMMONSVILLE, BLK 8 E 66FT LOTS 6 & 7 AND E 66FT OF S 1/2 LOT 8 CITY OF ST JOHNS T7N R2W |
Interior Features
| Interior Amenities | Ceiling Fan(s),Eat-in Kitchen,Pantry,Primary Downstairs |
|---|---|
| Basement | Concrete,Crawl Space,Finished,Partial,Walk-Out Access |
| Flooring | Carpet,Hardwood |
| Basement (Y/N) | No |
| Air Conditioning Y/N | false |
| Heating Y/N | true |
| Window Features | Bay Window(s),Drapes,Insulated Windows |
| Fireplace Y/N | false |
| Above Grade Finished Area | 1186 |
| Half Baths | 1 |
| Laundry Features | Electric Dryer Hookup,In Basement,Laundry Room,Washer Hookup |
| Total Bedrooms | 3 |
| Below Grade Finished Area | 793 |
| Entry Level | 1 |
| Total Baths | 2 |
Exterior Features
| Exterior Amenities | Private Entrance,Private Yard,Rain Gutters,Storage |
|---|---|
| Fencing | Back Yard,Chain Link,Fenced |
| Parking Features | Detached,Garage,Garage Door Opener,Garage Faces Front,Private |
| Lot Features | Back Yard,City Lot,Few Trees,Front Yard,Landscaped,Private |
| Water Source | Public |
| Lot Size Area | 0.23 |
| Foundation Details | Concrete Perimeter |
| Spa | No |
| Building Area Total | 2149 |
| Lot Dimensions | 66x148.5 |
| Lot Size Acres | 0.23 |
| Road Surface Type | Asphalt,Concrete |
| Waterfront Y/N | No |
| Foundation Area | 963 |
| Road Frontage Type | City Street |
| Crops Included Y/N | No |
| Horse Y/N | No |
| Irrigation Water Rights Y/N | No |
Amenities
- Foreclosure
- Views
- Short Sale
- New Construction
- Adult 55+
- Lease To Own
- No HOA Fees
- Furnished
- Primary On Main
- Air Conditioning
- Seller Finance
- Green
- Fixer Upper
- Horse
- Golf
- Fireplace
- Deck
- Garage
- Basement
- Pool
Property vs Single Family Average in 48879
Price
Taxes
Year Built
 Greater Lansing Association of Realtors® (GLAR) All information deemed reliable but not guaranteed. All properties are subject to prior sale, change or withdrawal. Neither listing broker(s) or information provider(s) shall be responsible for any typographical errors, misinformation, misprints and shall be held totally harmless. Listing(s) information is provided for consumer's personal, non-commercial use and may not be used for any purpose other than to identify prospective properties consumers
