






Address
9604 Island Highway, Eaton Rapids, MI
Price
$ 249,900
Property Attributes
- MLS#294227
- TypeSingle Family
- Listing Status Pending
- MunicipalityEaton Rapids Twp
- CountyEaton
- CityEaton Rapids
- AreaEaton Rapids Twp
- Zip48827
- StyleRanch
- Year Built1900
- Taxes$ 2270
- Price$ 249,900
- Bedrooms3
- Full Bathrooms1
- Half Bathrooms0
- Sqr Footage1920
- Lot Size1 Acres
Data Source:
Greater Lansing AOR (GLMLS)
Property Description
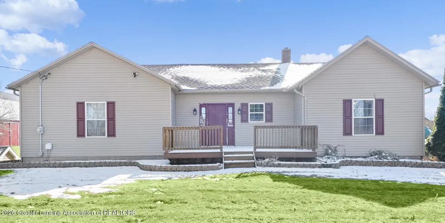
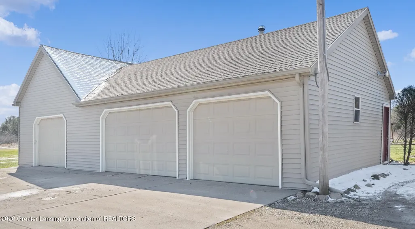
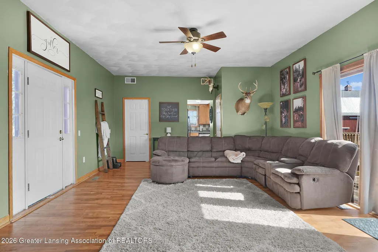
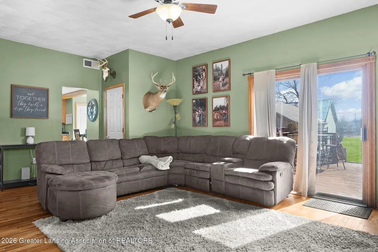
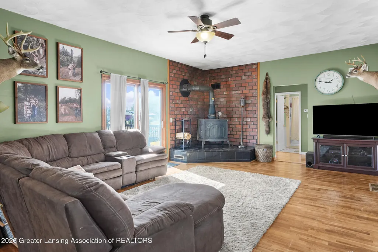
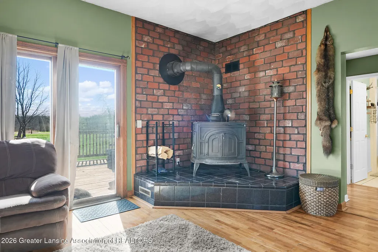
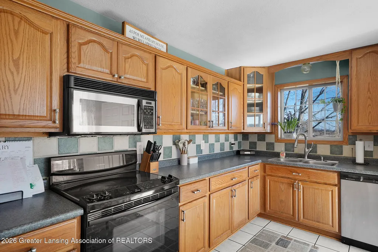
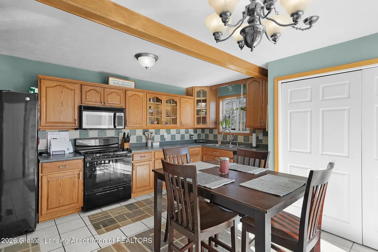
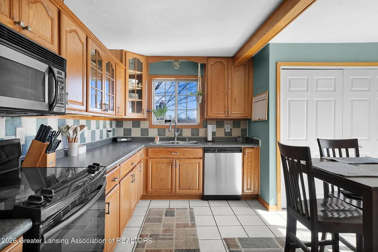
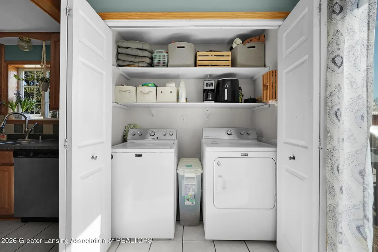
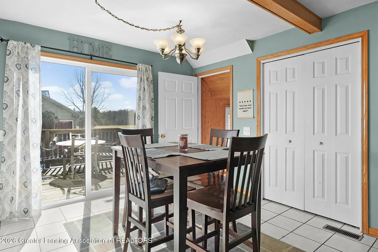
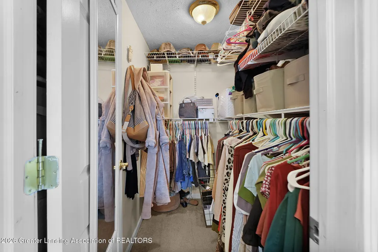
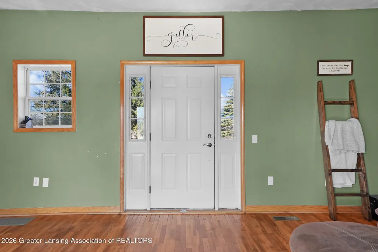
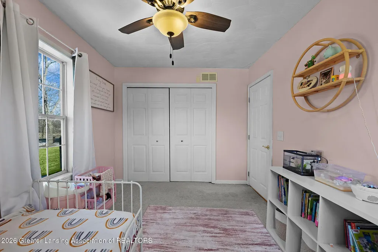
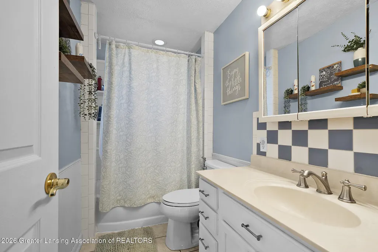
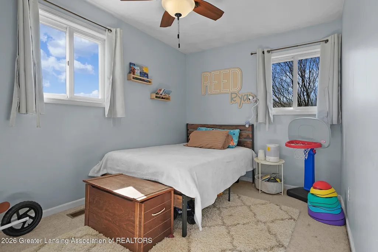
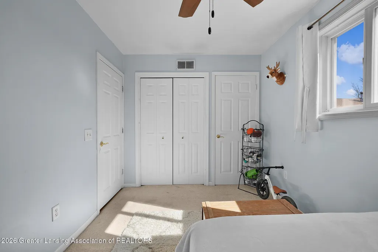
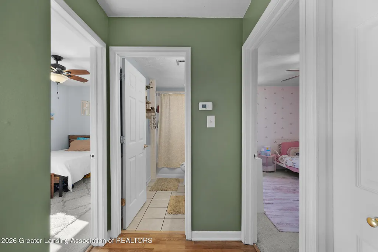
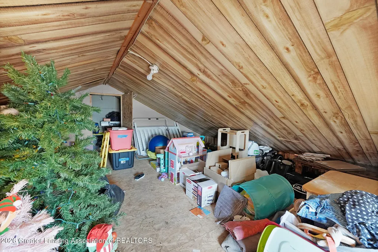
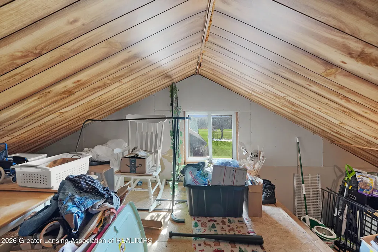
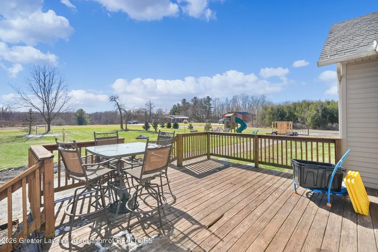
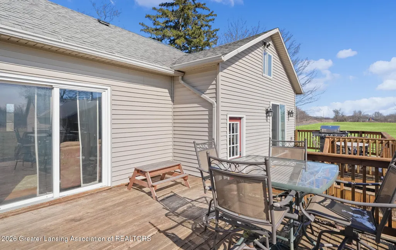
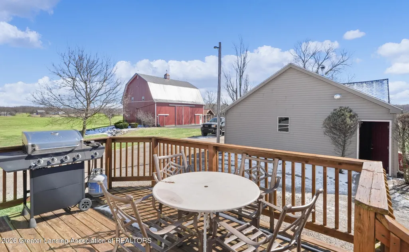
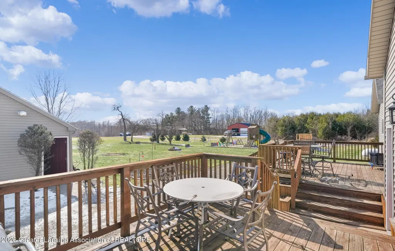
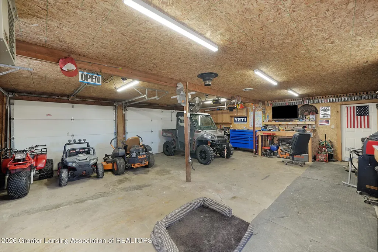
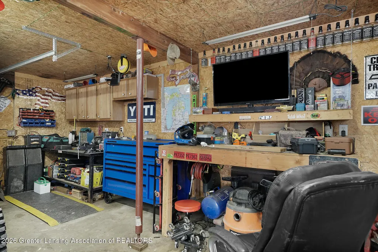
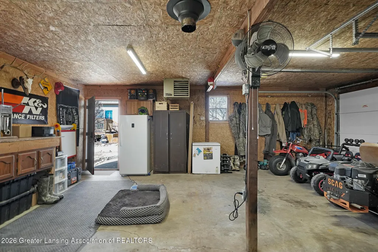
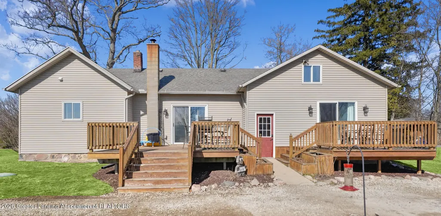
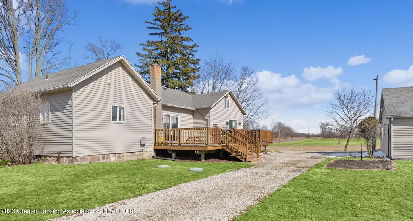
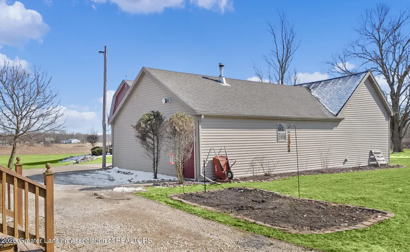
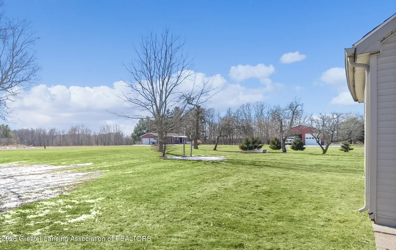
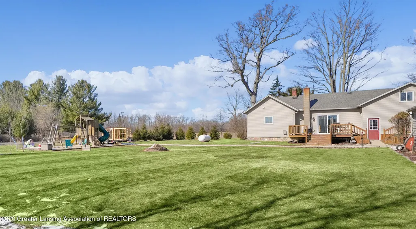
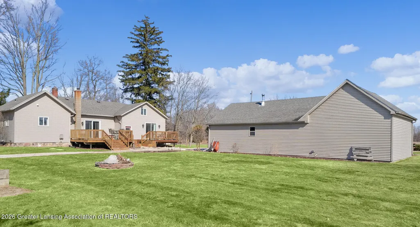
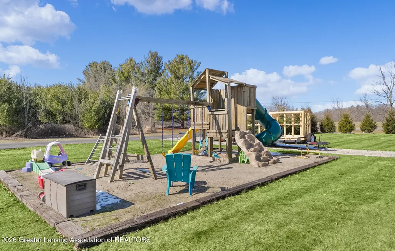
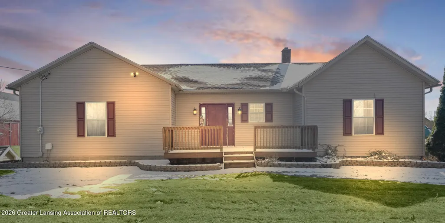
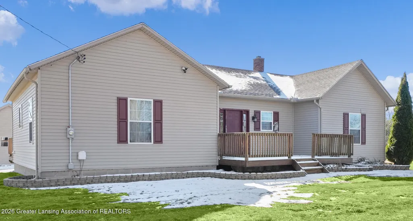
Welcome home to your own private slice of the countryside! Nestled within the sought-after Eaton Rapids School District, this charming 3-bedroom ranch offers the perfect blend of cozy indoor living and wide-open outdoor space. Sitting on a lush one-acre lot, this is the kind of place where you can truly breathe and watch the seasons change. As you step inside, you're greeted by a practical mudroom--the perfect landing zone for coats and boots after a day spent outdoors. The heart of the home is the spacious kitchen, a chef's delight featuring durable tiled floors, an abundance of cabinetry, a dedicated pantry, and a full suite of appliances that stay with the home. Whether you're hosting a holiday dinner or grabbing a quick snack, the sliding glass doors off the kitchen lead directly to the back deck, making indoor-outdoor entertaining a breeze. The living room is the definition of "cozy," boasting original hardwood floors and a wood-burning stove that promises to be your favorite spot on chilly Michigan evenings. That beautiful hardwood continues into the primary bedroom, which serves as a true retreat with its own walk-in closet. The main floor bathroom has been thoughtfully updated with stylish tiled flooring and a custom tiled tub/shower surround. Need a little extra room? The walk-up attic is a hidden gem, offering a massive footprint that could easily be finished for additional living space, a home office, or organized storage. Plus, with main-floor laundry, everything you need is right where you want it. Outside, the property truly shines. You have your choice of morning coffee on the front deck or sunset BBQs on the back deck. For the hobbyist, mechanic, or outdoor enthusiast, the 24x48 detached garage is a dream come true. With three garage spaces, there is more than enough room for vehicles, tools, and all your big toys. You can move in with total peace of mind knowing the "big ticket" items have been taken care of: a new septic system (2018), an updated electrical panel (2017), a brand-new well expansion tank (2024), and the comfort of central air for those humid summer days. This isn't just a house; it's a place to plant roots and enjoy the quiet life. Come see why this Eaton Rapids ranch is the perfect place to call home!
| Price History | |
|---|---|
| 3/4/2026 | Listed $249,900 |
General Features
| Sewer | Septic Tank |
|---|---|
| Heating | Forced Air,Propane,Wood Stove |
| Cooling | Central Air |
| Roof | Shingle |
| Appliances | Dryer,Oven,Range,Refrigerator,Water Heater,Water Softener Owned |
| Garage Spaces | 3 |
| Patio/Porch Features | Deck,Front Porch,Porch,Rear Porch |
| Architectural Style | Ranch |
| Security Features | Smoke Detector(s) |
| Construction Materials | Vinyl Siding |
| Year Built | 1900 |
| Electric | 100 Amp Service |
| Township | Eaton Rapids Twp |
| Levels | One |
| Property Subtype | Single Family Residence |
| Tax Year | 2024 |
| Current Use | Primary |
| County | Eaton |
| New Construction | No |
| Property Type | Residential |
| Attached Garage | false |
| Subdivision Name | None |
| Facing Direction | South |
| Garage Y/N | No |
| Other Structures | Garage(s) |
| Total Rooms | 6 |
| Full Baths | 1 |
| Status | Pending |
| Directions | 1/2 mile west of corner of smith rd and island hwy, on s side of road |
| City | Eaton Rapids |
| Entry Location | back door |
| Senior Community Y/N | No |
| High School District | Eaton Rapids |
| Zoning Description | Zoning |
| Lot Size Units | Acres |
| Lot Size Square Feet | 43560 |
| Carport Y/N | No |
| Land Lease Y/N | No |
| Tax Annual Amount | 2270 |
| Home Warranty Y/N | false |
| Current Financing | Conventional |
| Lease Renewal Y/N | No |
| Lease Considered Y/N | No |
| Rent Control Y/N | No |
| Standard Status | Pending |
| MobileHomeRemainsYN | No |
| Legal Description | PART OF SEC 15 T2N,R3W EATON RAPIDS TWP, EATON CO (1 ACRE IN SIZE) |
Interior Features
| Basement | Full,Michigan |
|---|---|
| Total Fireplaces | 1 |
| Fireplace Features | Living Room,Wood Burning,Wood Burning Stove |
| Basement (Y/N) | No |
| Air Conditioning Y/N | true |
| Heating Y/N | true |
| Fireplace Y/N | true |
| Above Grade Finished Area | 1220 |
| Laundry Features | Main Level |
| Total Bedrooms | 3 |
| Total Baths | 1 |
Exterior Features
| Parking Features | Circular Driveway,Gravel |
|---|---|
| Water Source | Well |
| Lot Size Area | 1 |
| Spa | false |
| Building Area Total | 1920 |
| Lot Dimensions | 1 ACRE |
| Lot Size Acres | 1 |
| Road Surface Type | Asphalt |
| Waterfront Y/N | false |
| Foundation Area | 700 |
| Road Frontage Type | City Street |
| Crops Included Y/N | No |
| Horse Y/N | No |
| Irrigation Water Rights Y/N | No |
Amenities
- Foreclosure
- Views
- Short Sale
- New Construction
- Adult 55+
- Lease To Own
- No HOA Fees
- Furnished
- Primary On Main
- Air Conditioning
- Seller Finance
- Green
- Fixer Upper
- Horse
- Golf
- Fireplace
- Deck
- Garage
- Basement
- Pool
Property vs Single Family Average in 48827
Price
Taxes
Year Built
 Greater Lansing Association of Realtors® (GLAR) All information deemed reliable but not guaranteed. All properties are subject to prior sale, change or withdrawal. Neither listing broker(s) or information provider(s) shall be responsible for any typographical errors, misinformation, misprints and shall be held totally harmless. Listing(s) information is provided for consumer's personal, non-commercial use and may not be used for any purpose other than to identify prospective properties consumers
